Description
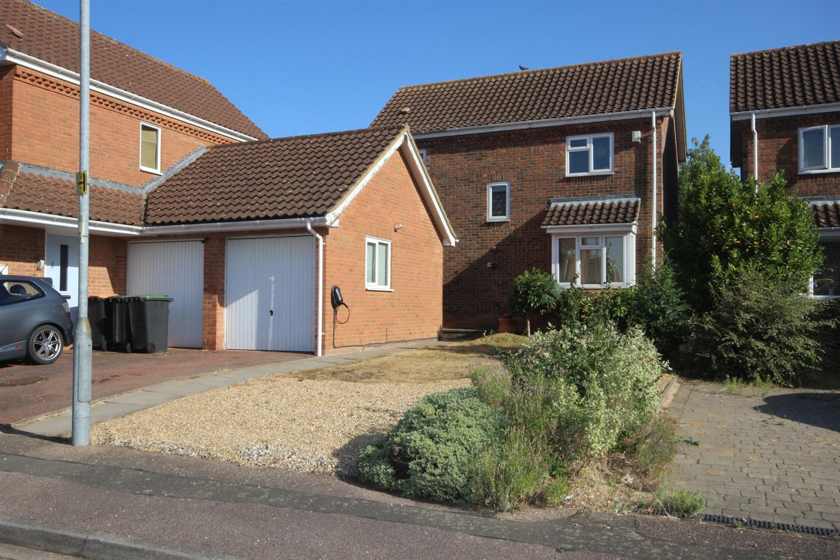
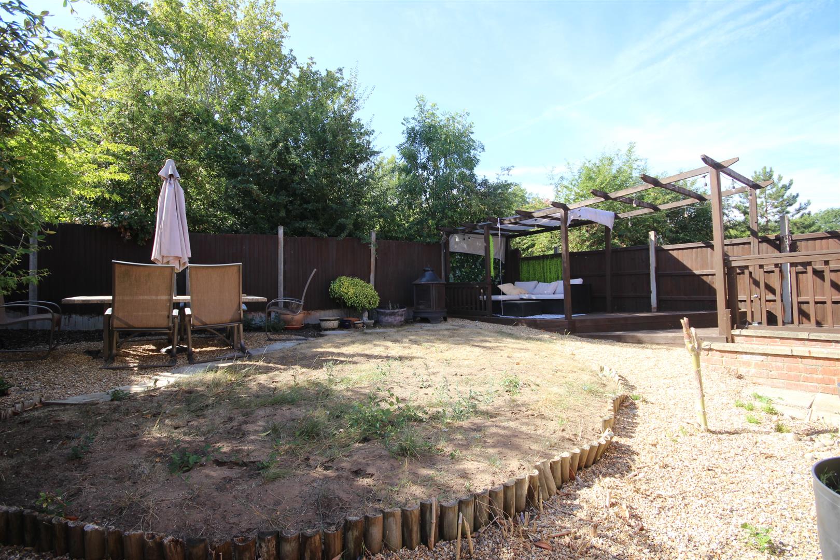
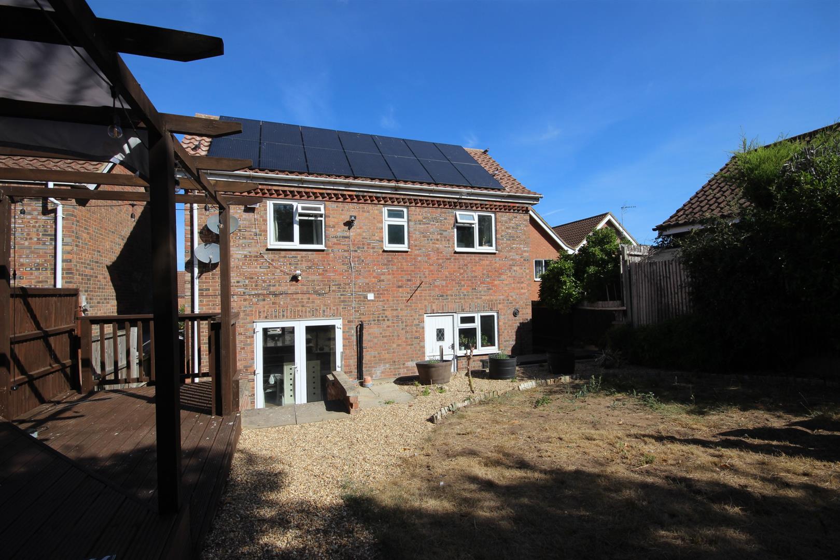
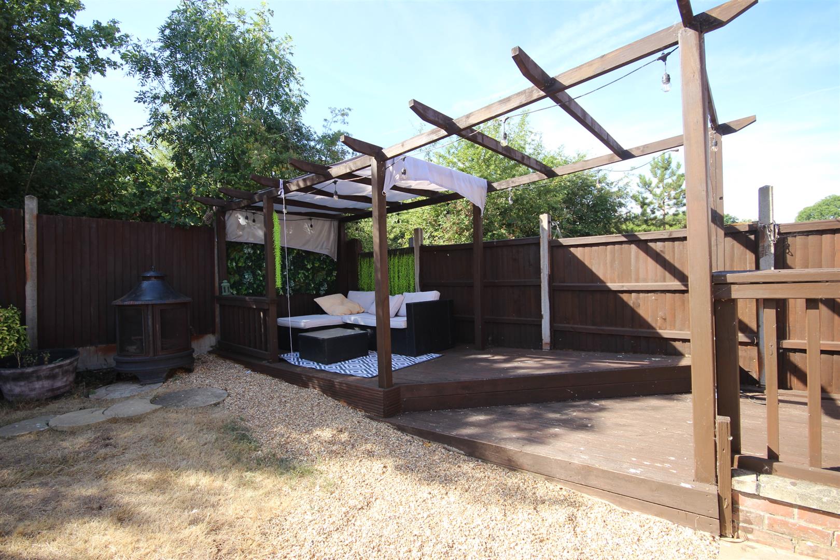
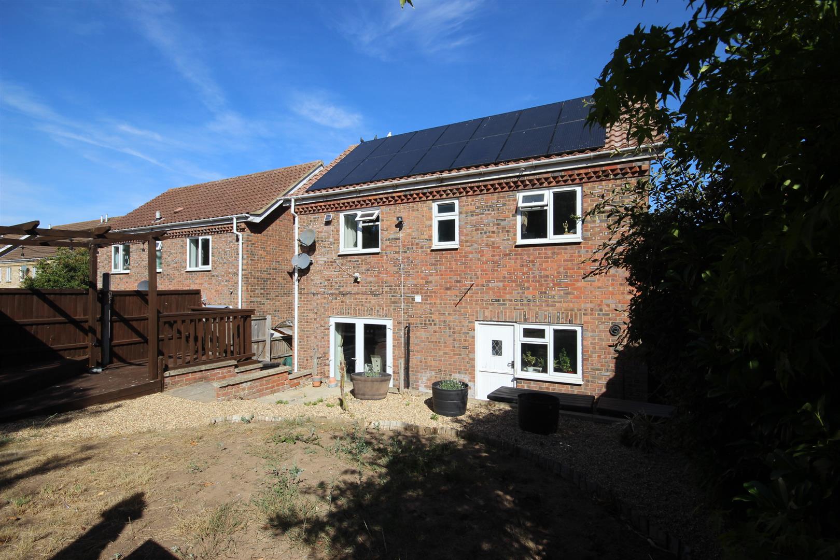
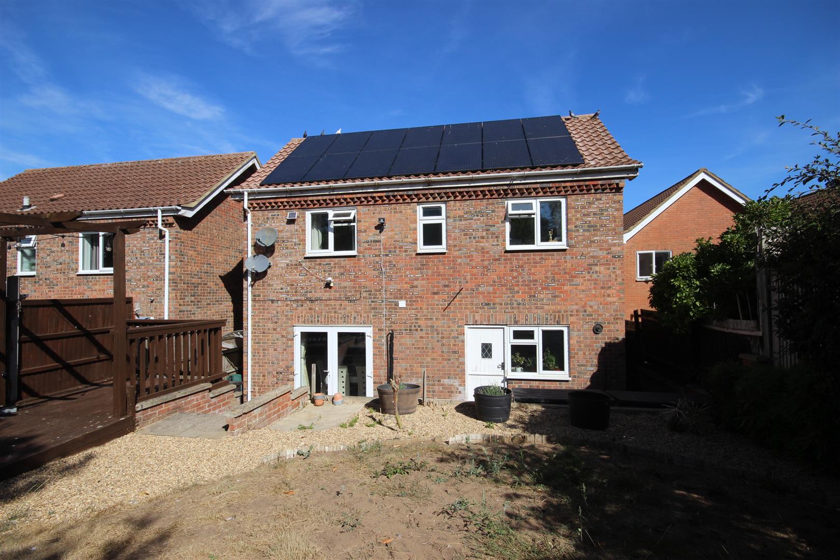
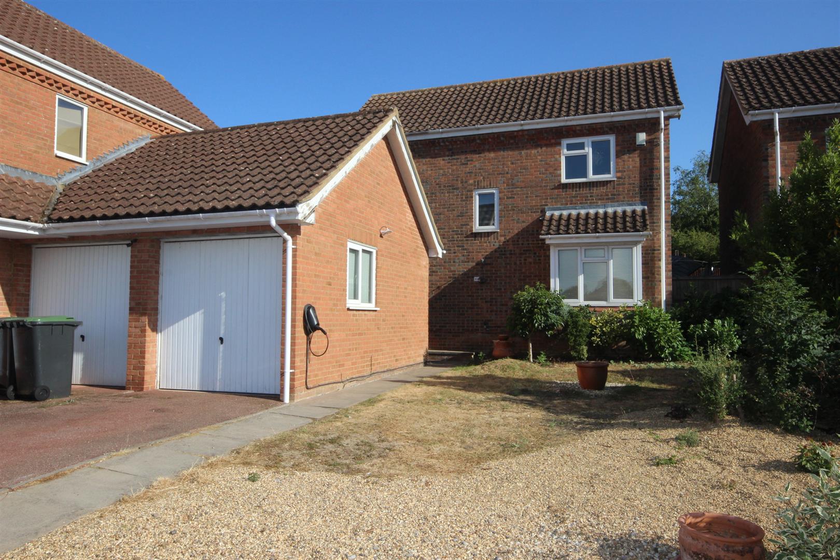
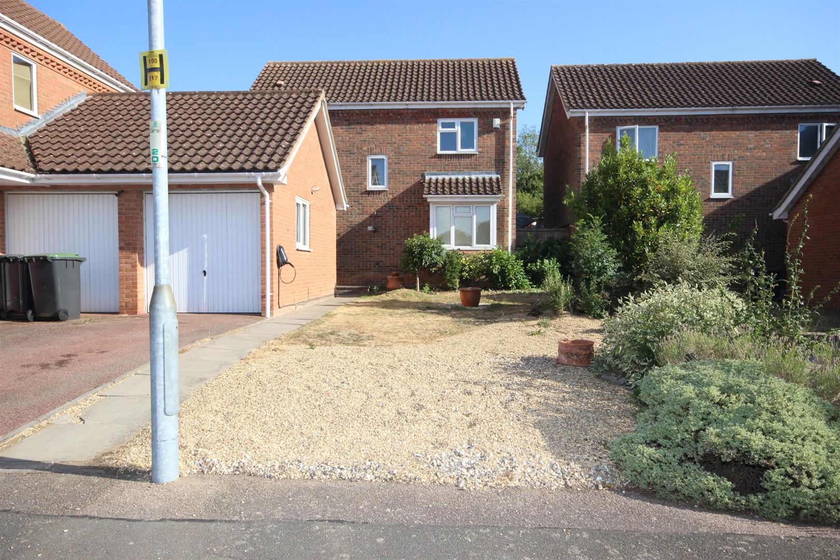
An EXCELLENT opportunity has arisen to acquire a three bedroom DETACHED family home ideally situated in this established and highly regarded development in the sought after village known as BROMHAM. The main property highlights include hallway, downstairs cloakroom, open plan lounge diner and kitchen, master bedroom with en suite, two further bedrooms and family bathroom upstairs with a SECLUDED rear garden and garage with off road parking to the front. All local amenities and and access links are conveniently situated close by. To fully appreciate this LOVELY home an internal and external viewing is strongly advised. CALL TO VIEW.
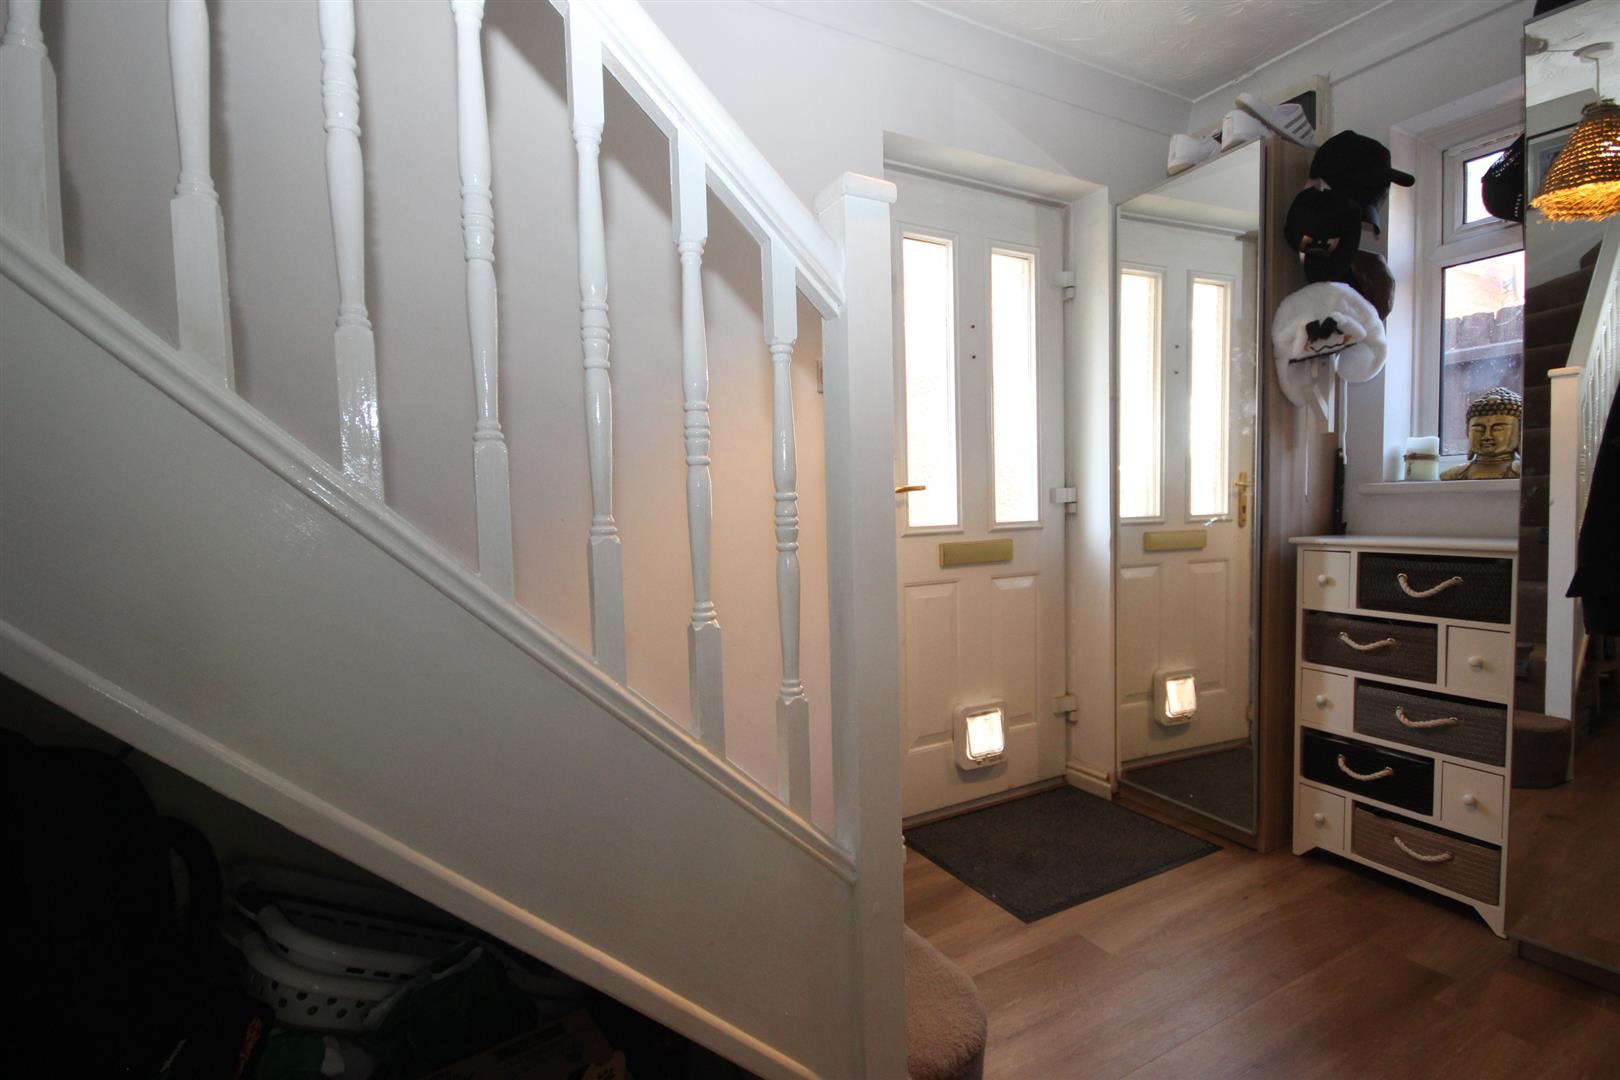
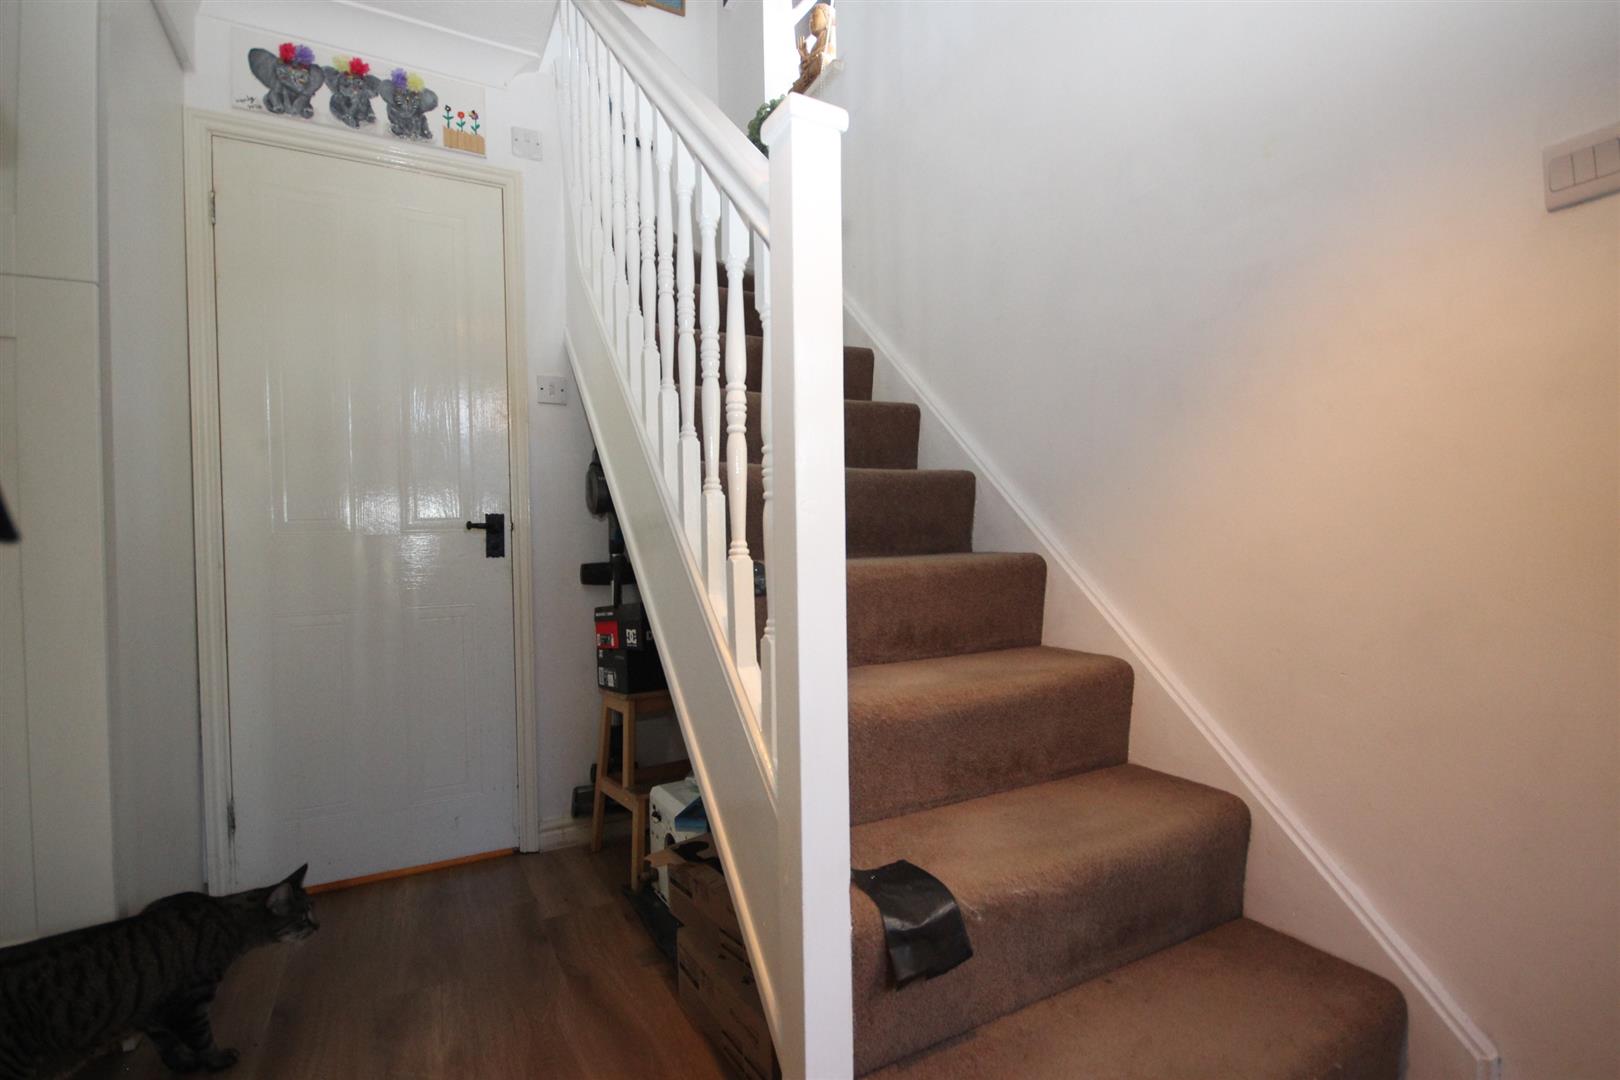
ENTRANCE HALL
Double glazed door to front, window to side, stairs to first floor, under stairs recess.
CLOAKROOM/WC (1.78m x 0.79m (5'10 x 2'7))
Two piece suite comprising low level wc , vanity wash hand basin, heated towel rail.
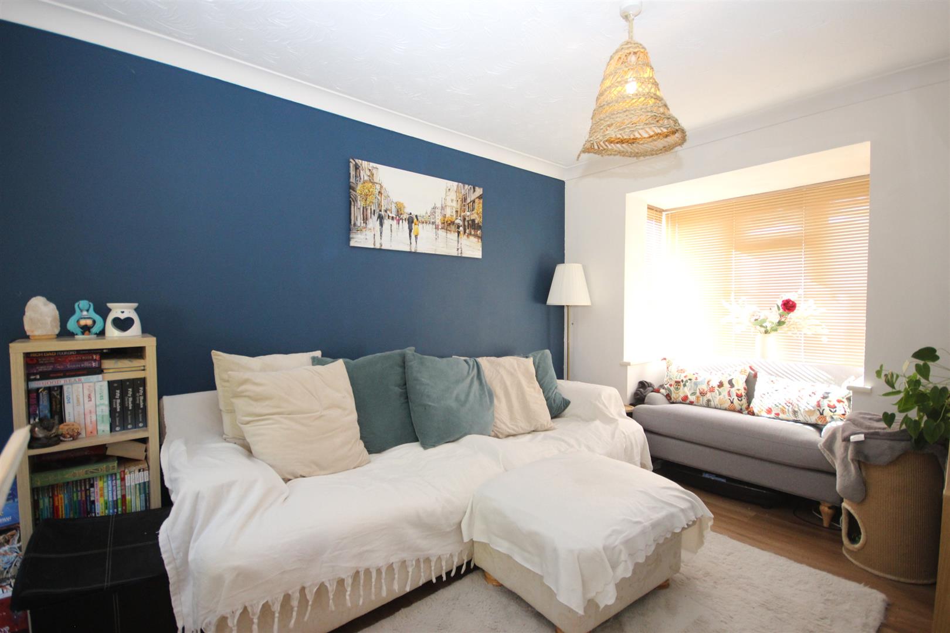
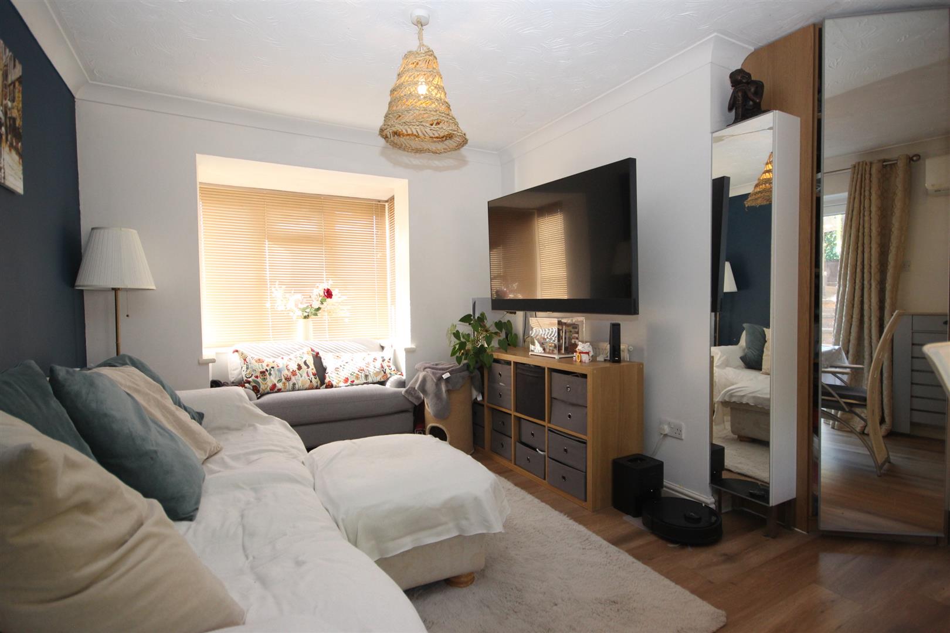
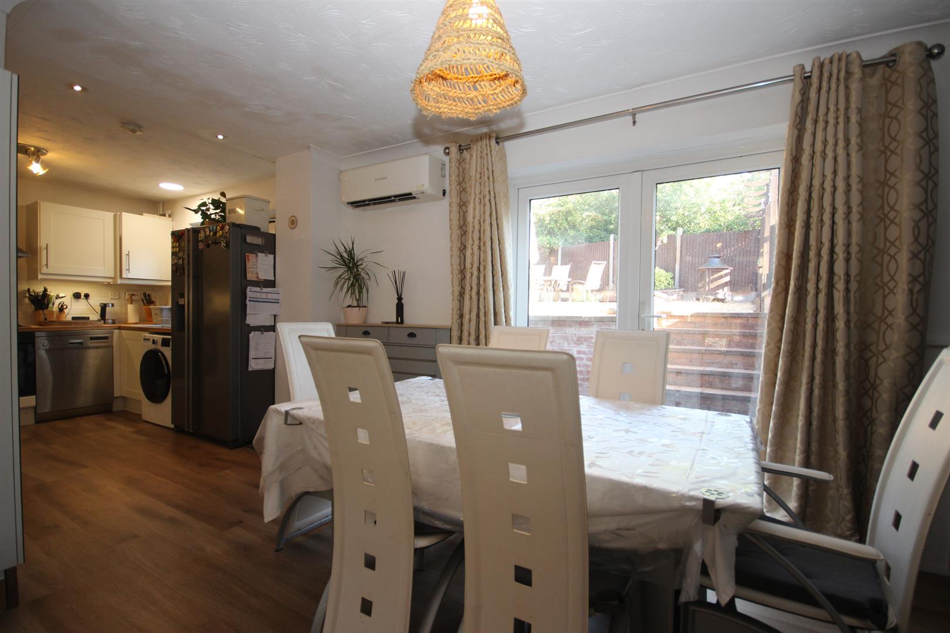
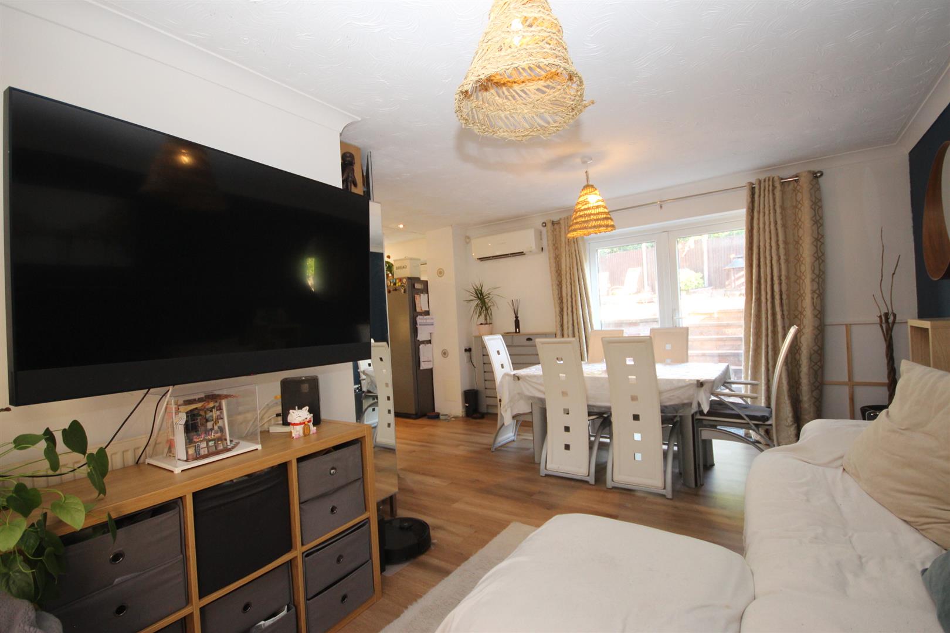
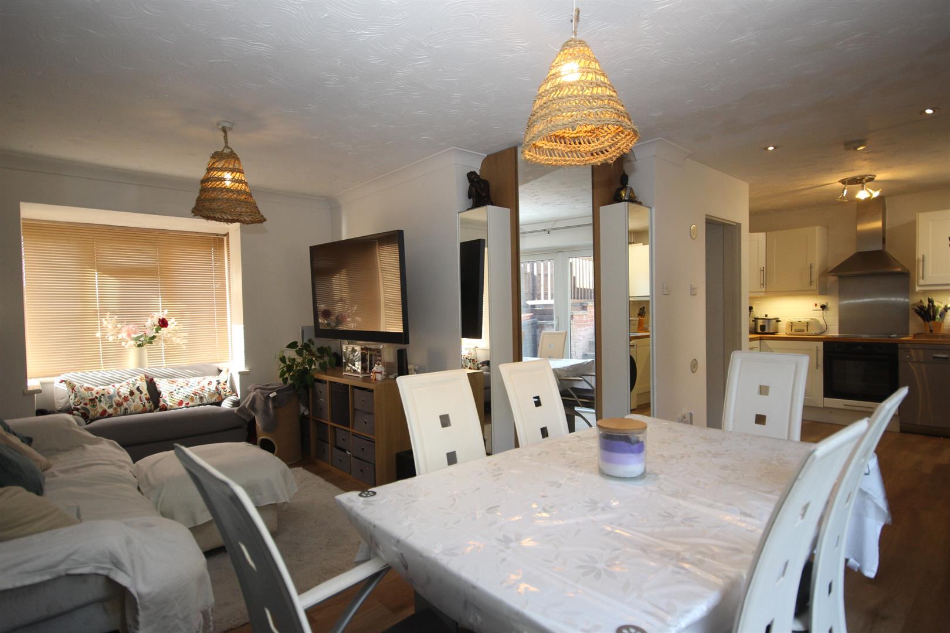
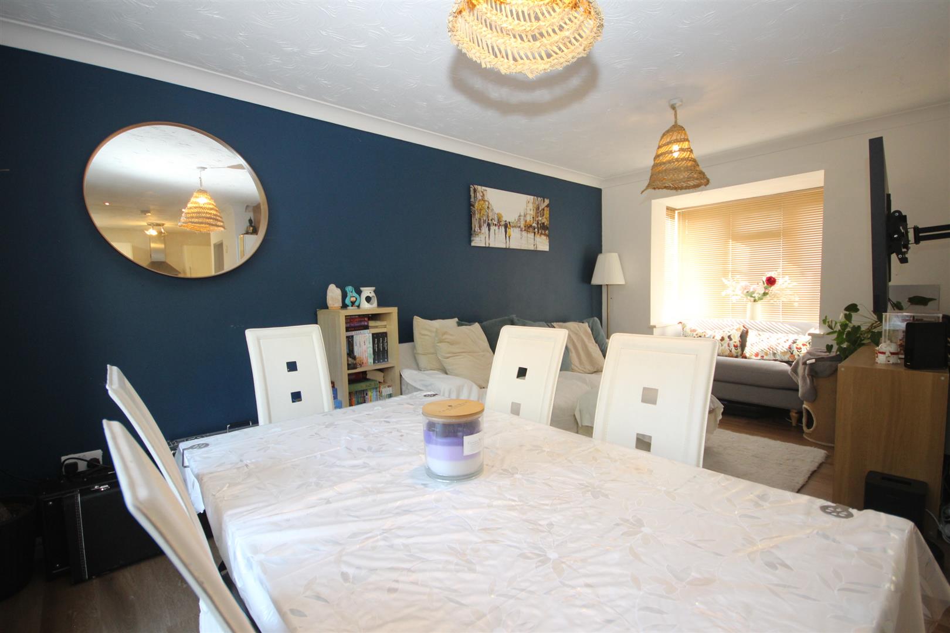
LOUNGE DINER (5.03m x 2.84m (16'6 x 9'4))
Box bay window to front, fitted air condition unit, double glazed French doors to rear.
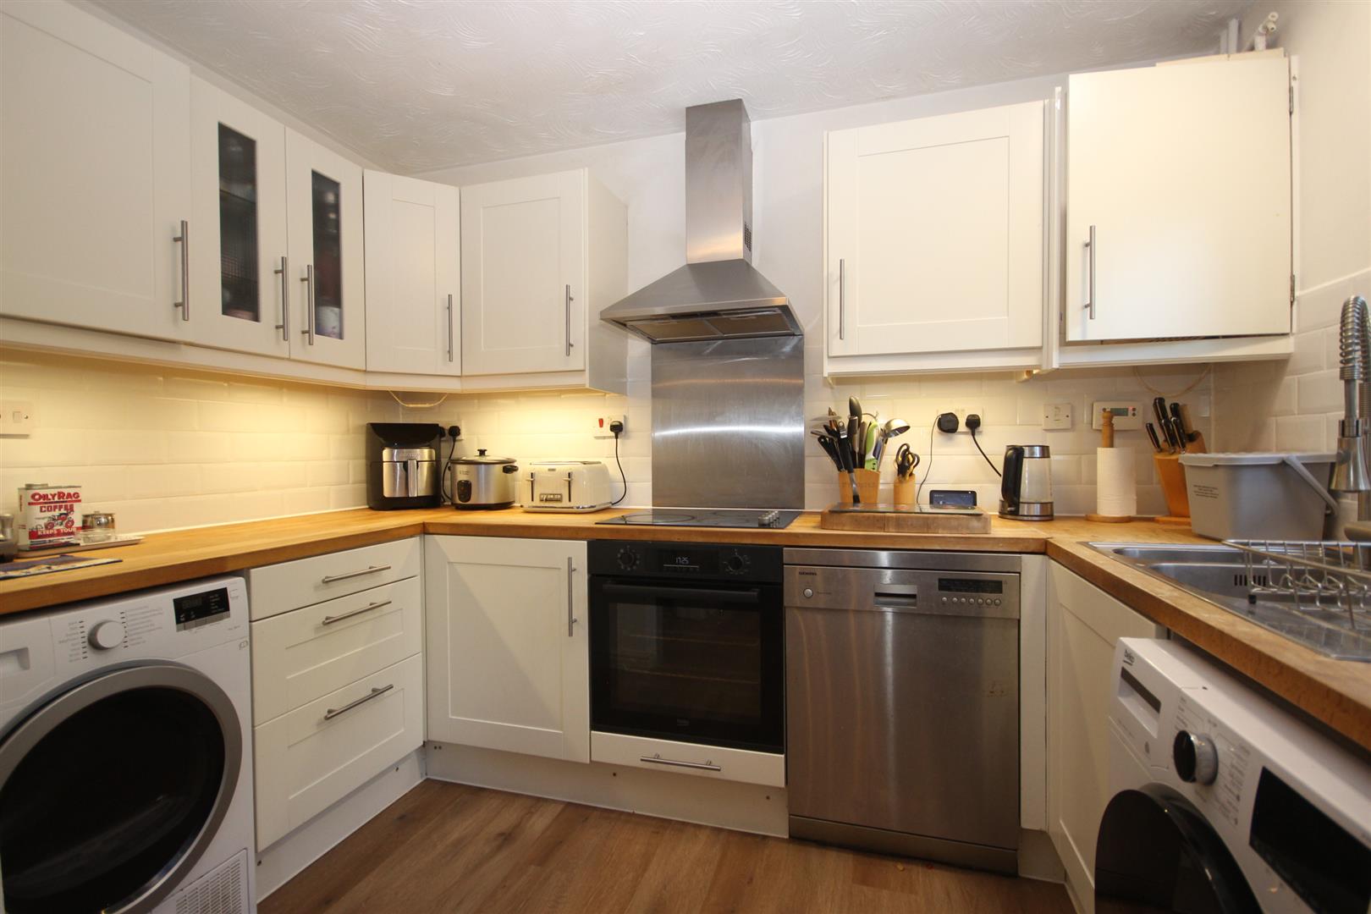
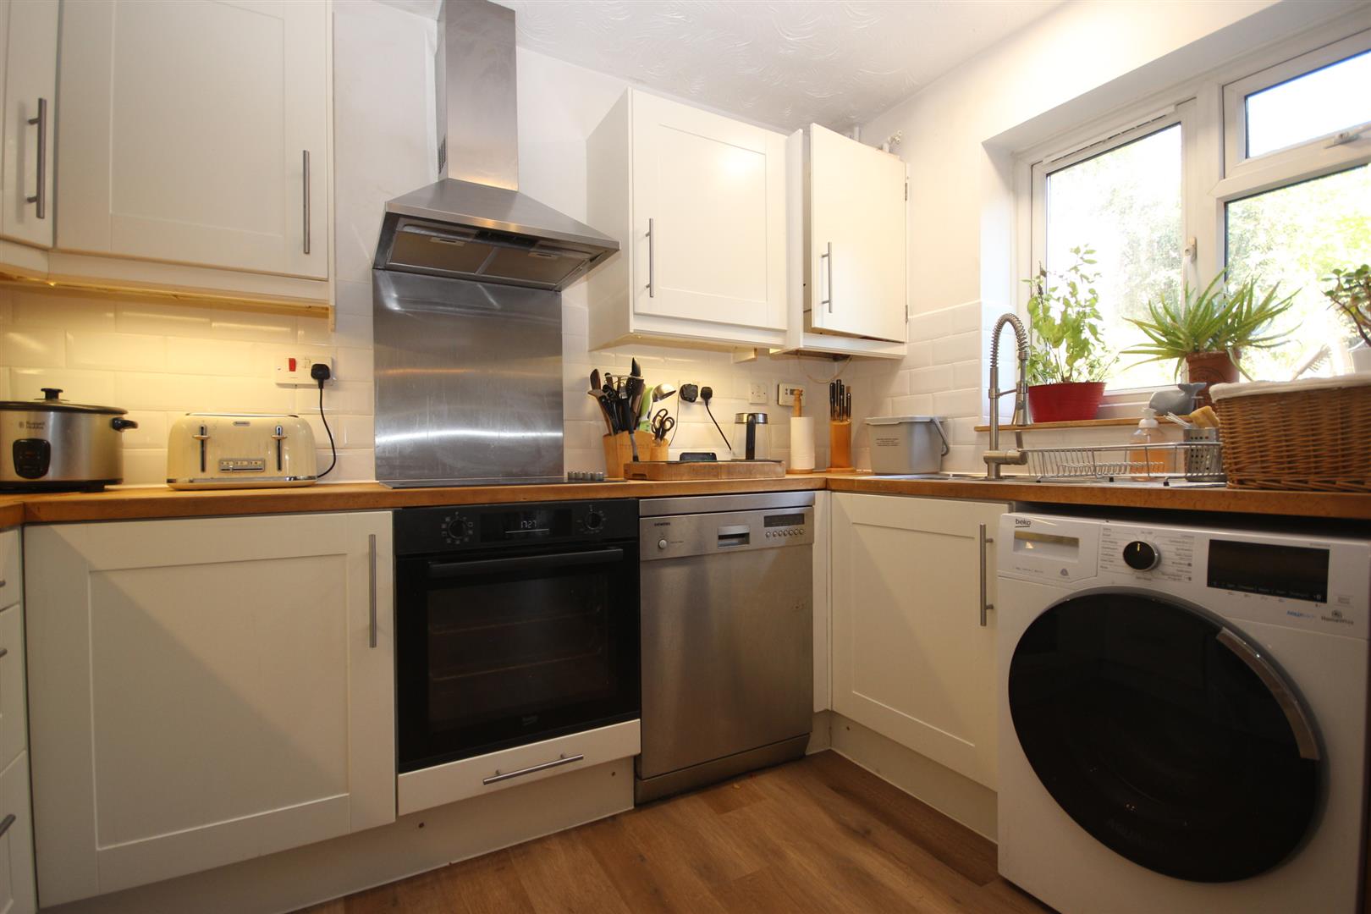
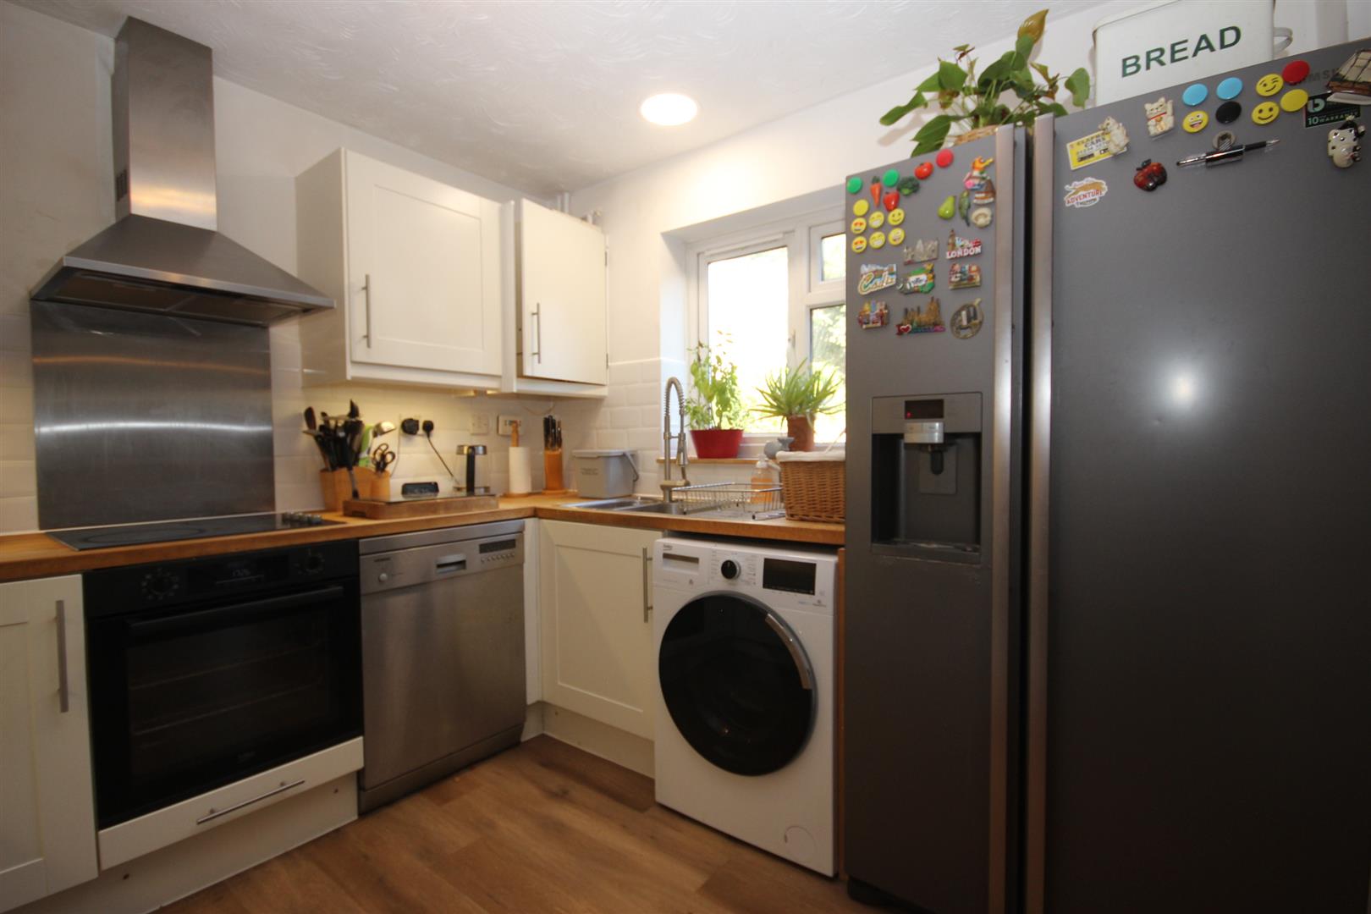
KITCHEN (3.61m x 3.07m (11'10 x 10'1))
Built in hob with oven under and extractor over, base and wall mounted units, plumbing for dish washer and washing machine, concealed wall mounted boiler, door to rear.
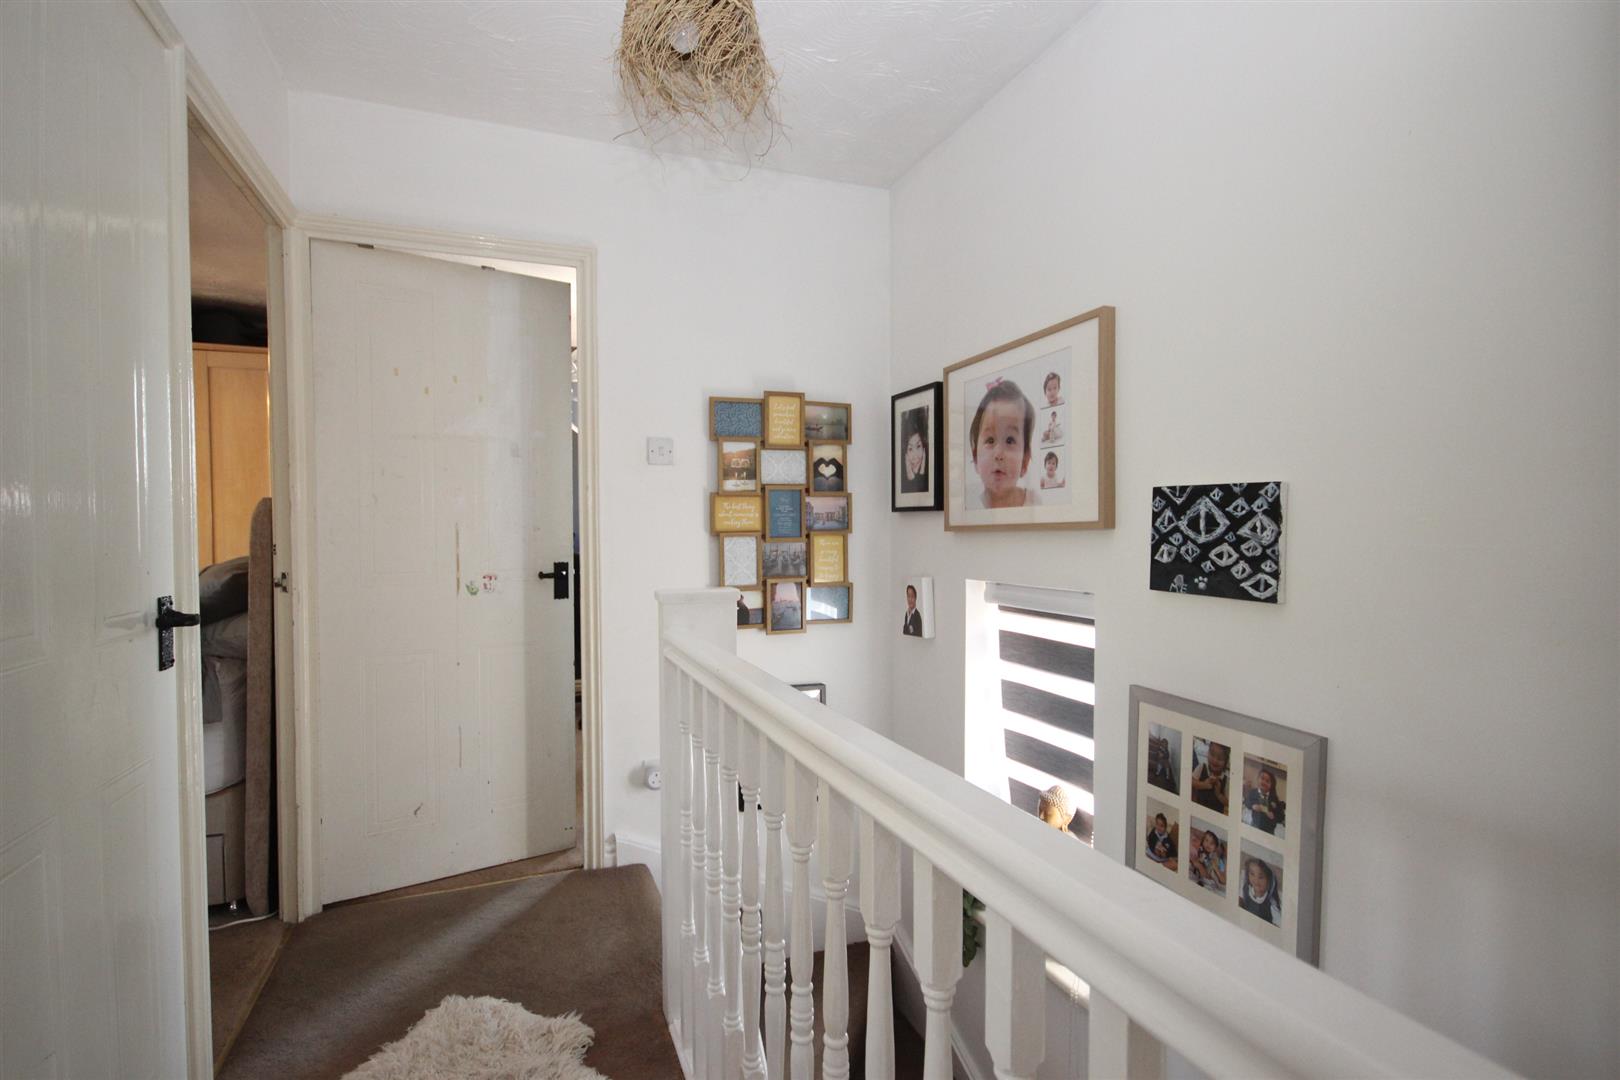
LANDING
Double glazed window to front, built in cupboard, access to loft void.
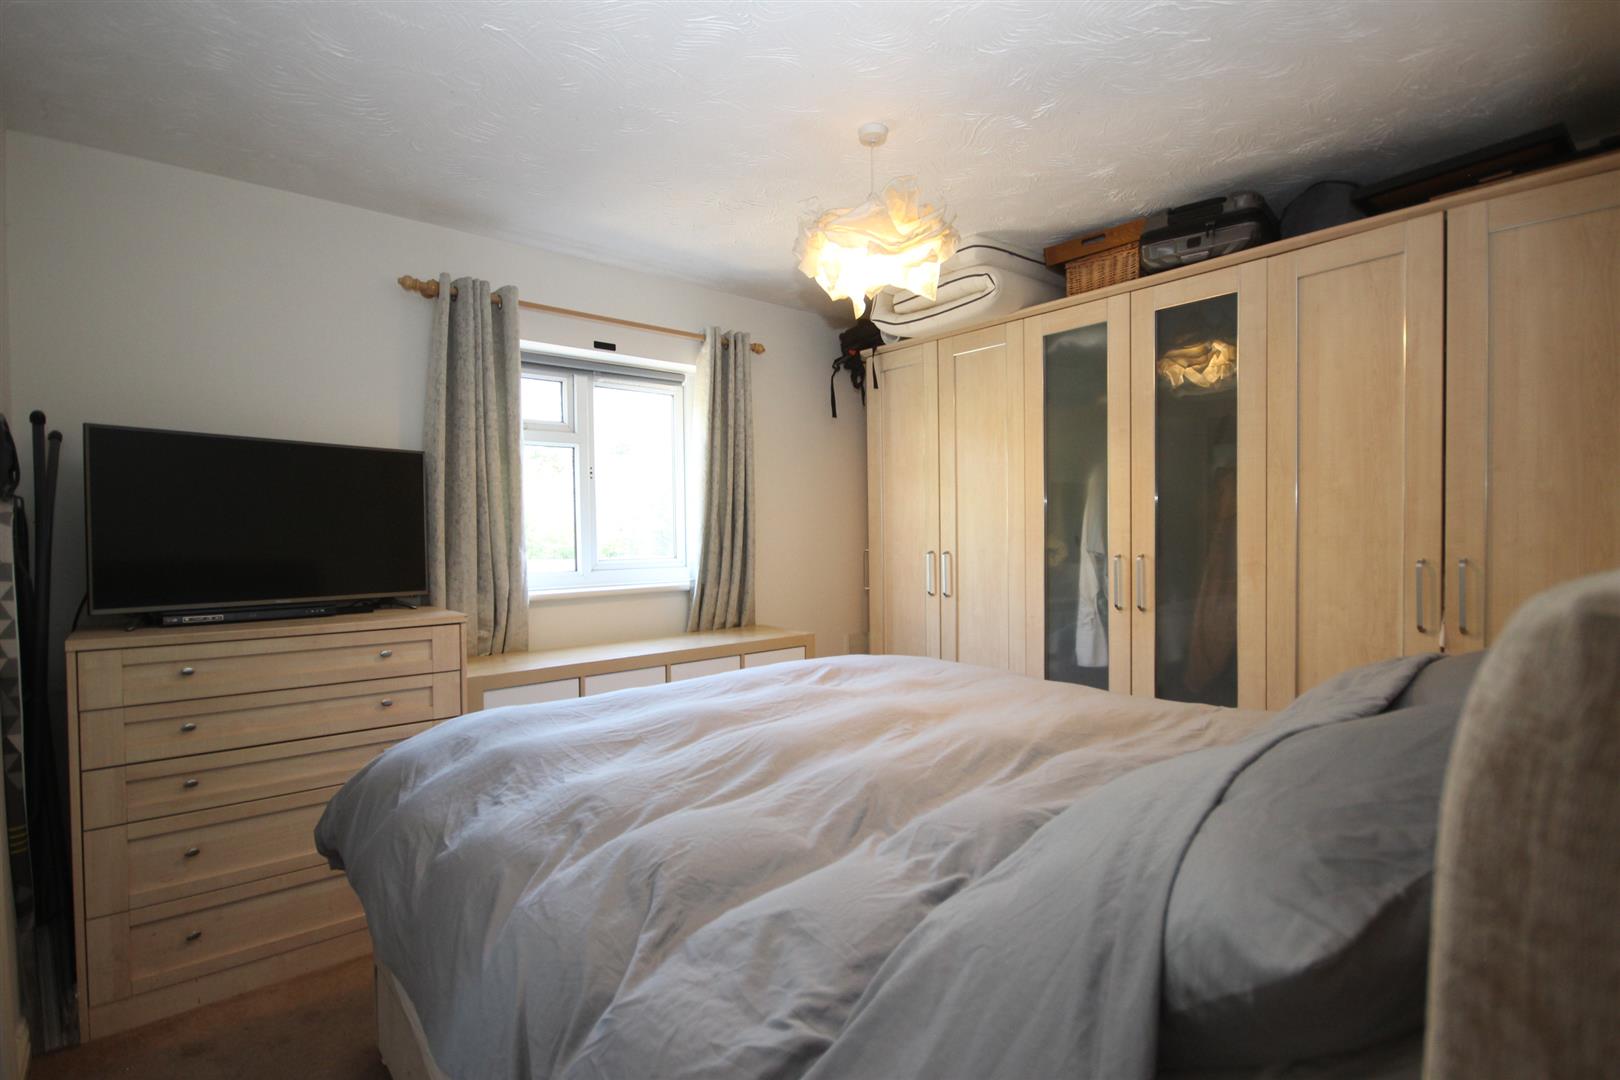
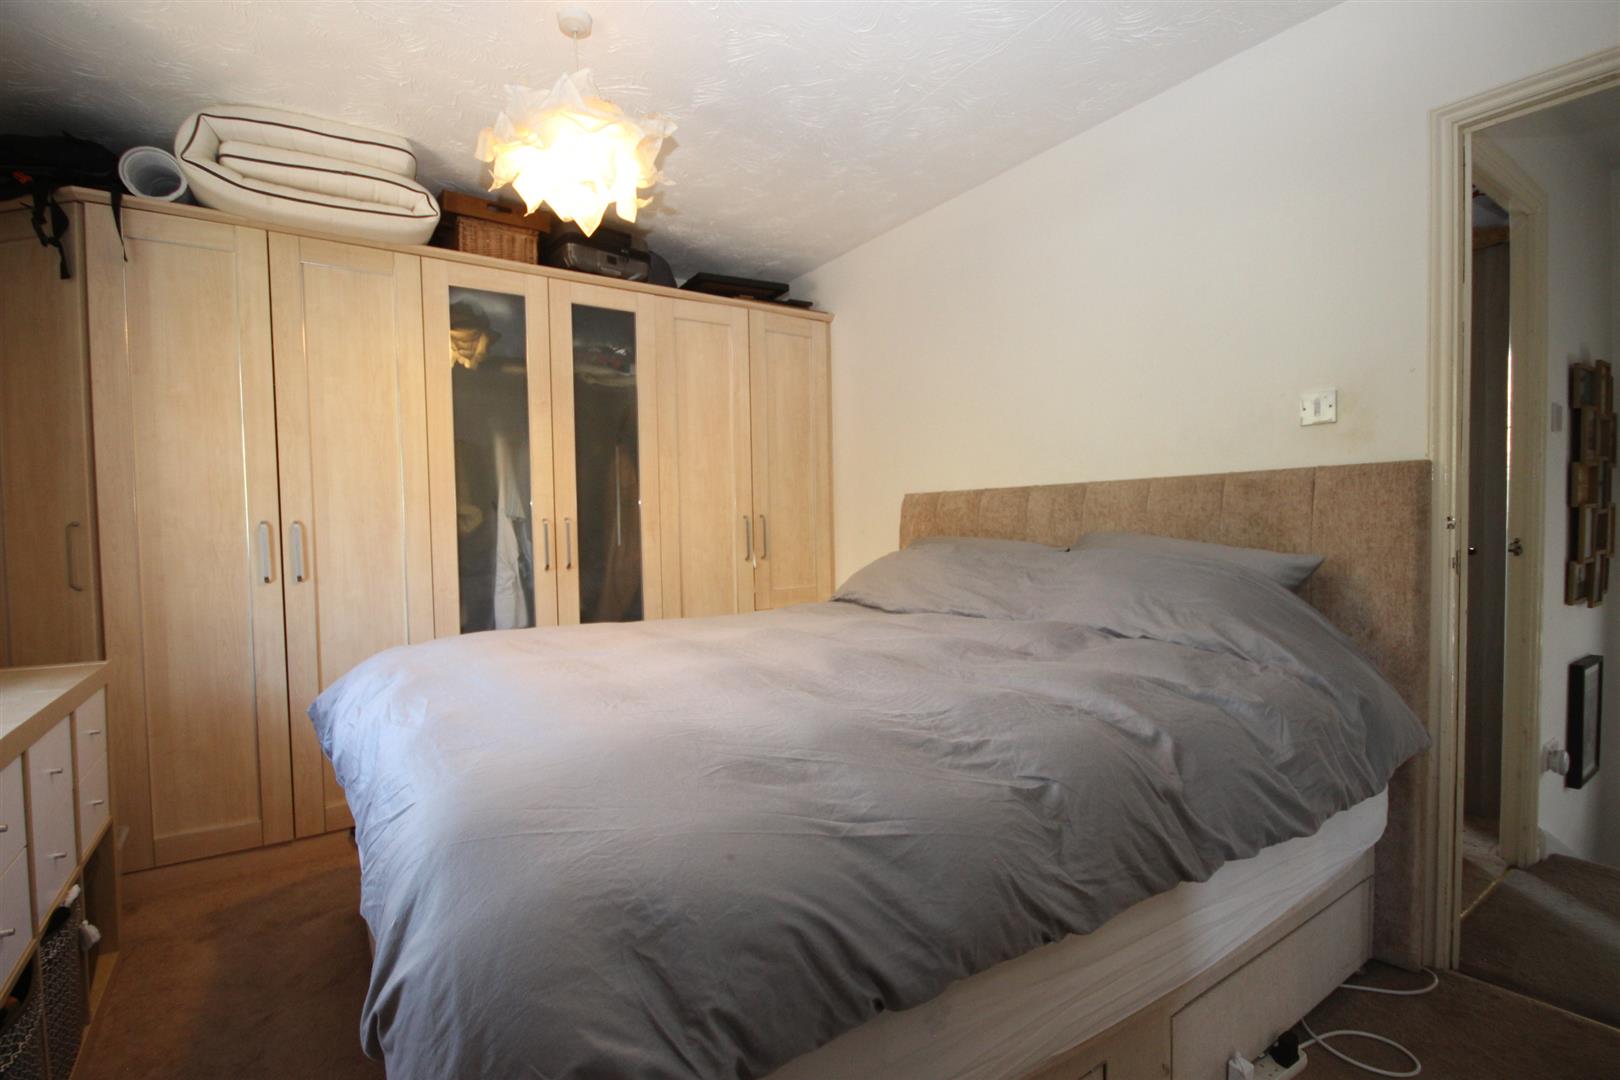
BEDROOM 1 (3.63m x 3.10m (11'11 x 10'2 ))
Double glazed window to rear, fitted wardrobes.
EN SUITE (1.98m x 1.09m (6'6 x 3'7))
Three piece suite comprising wall mounted shower, vanity wash hand basin, low level wc , double glazed window to rear, heated towel rail.
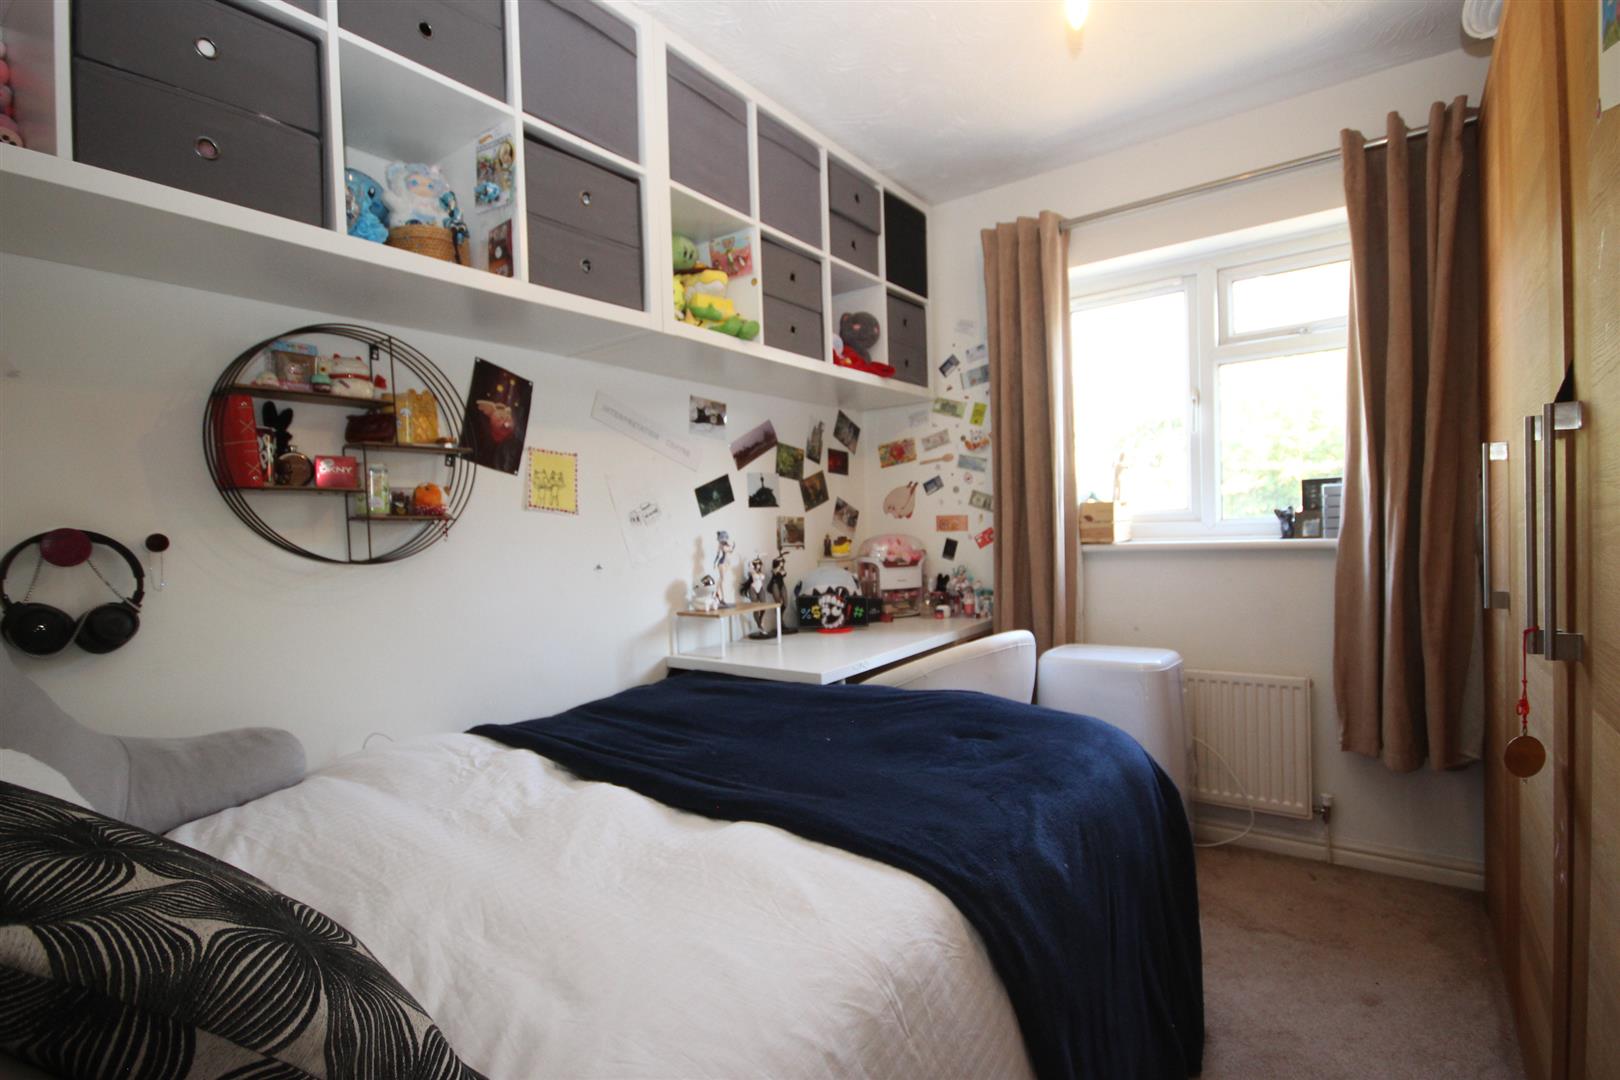
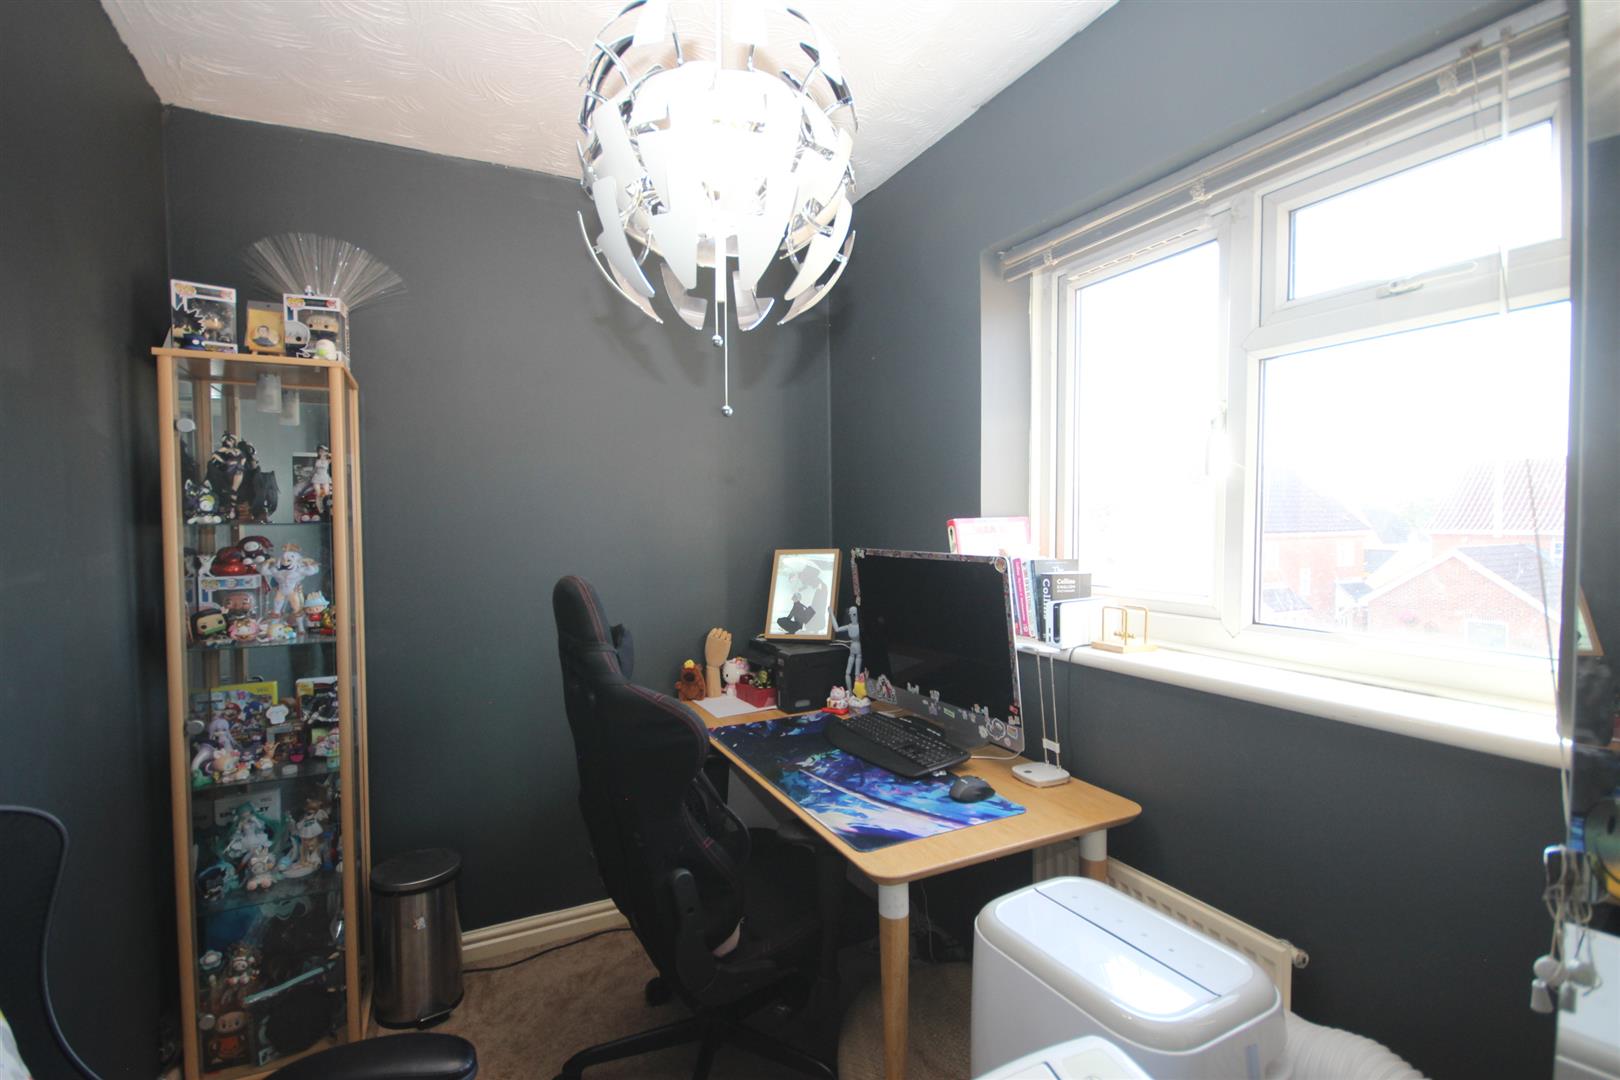
BEDROOM 2 (3.00m x 2.64m (9'10 x 8'8 ))
Double glazed window to rear.
BEDROOM 3 (2.92m x 1.91m (9'7 x 6'3 ))
Double glazed window to front.
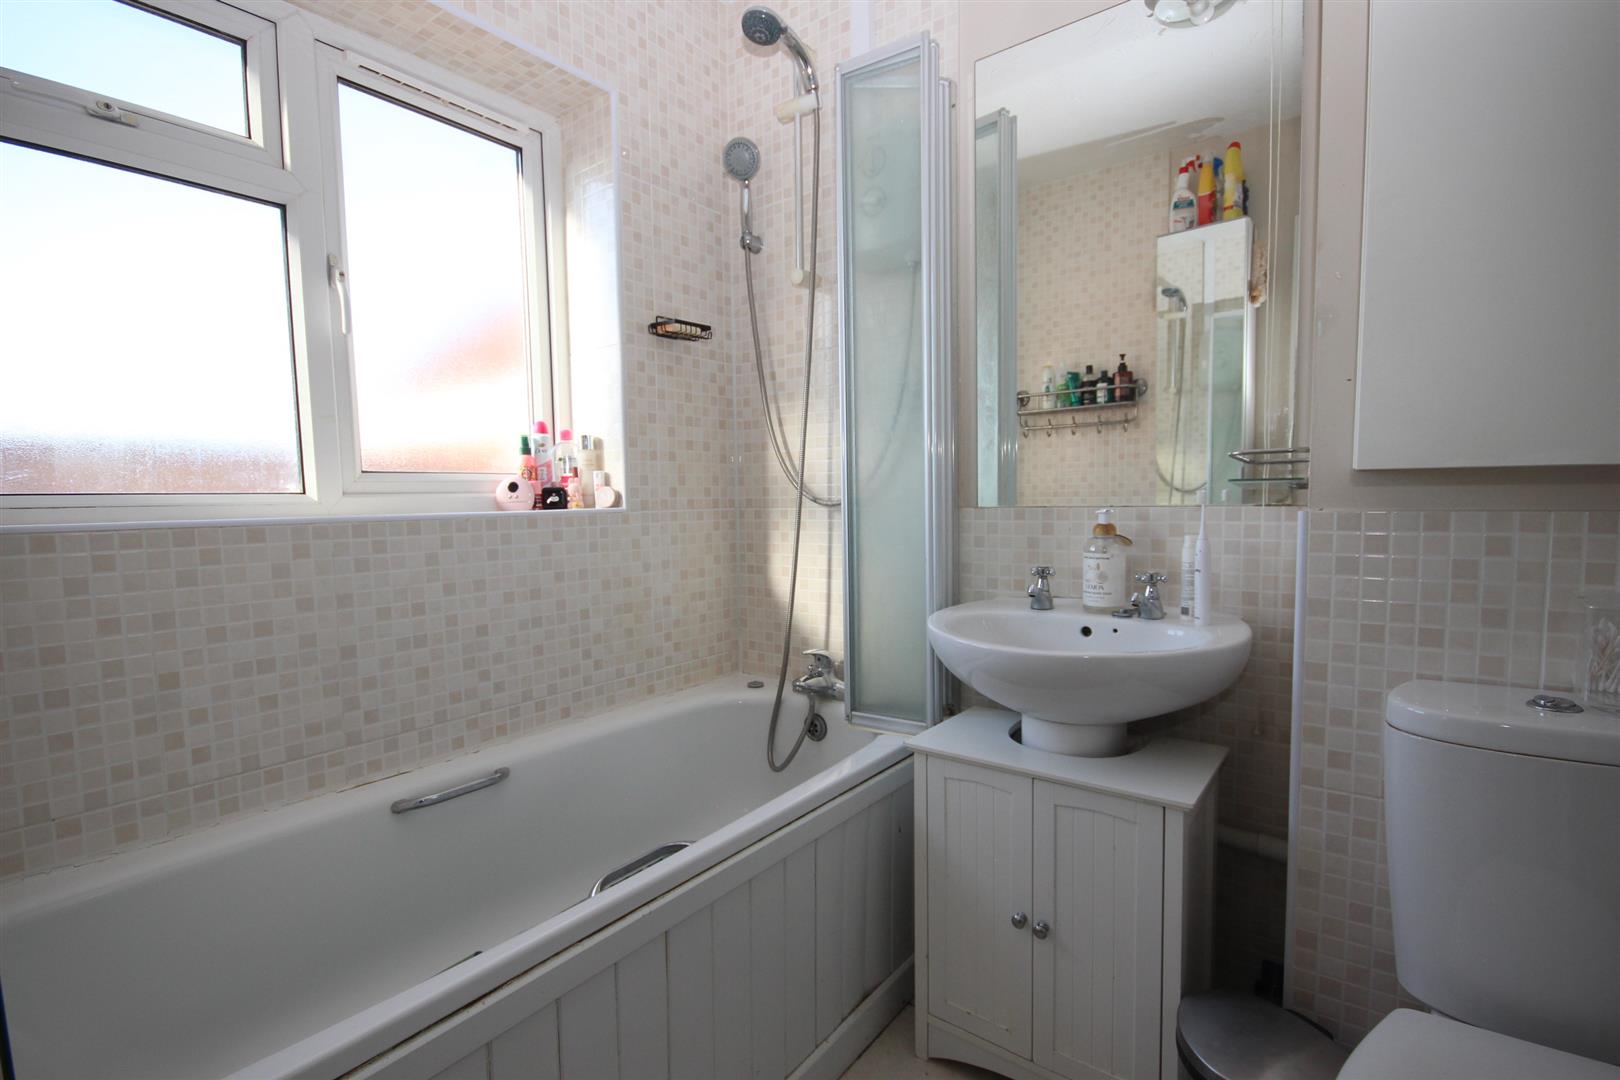
BATHROOM (1.98m x 1.75m (6'6 x 5'9))
Three piece suite comprising bath with wall mounted shower, pedestal wash hand basin, low level wc, double glazed window to front.
FRONT GARDEN
Laid to lawn with flower and shrubs and pathway leading to front door, gated side access, off road parking.
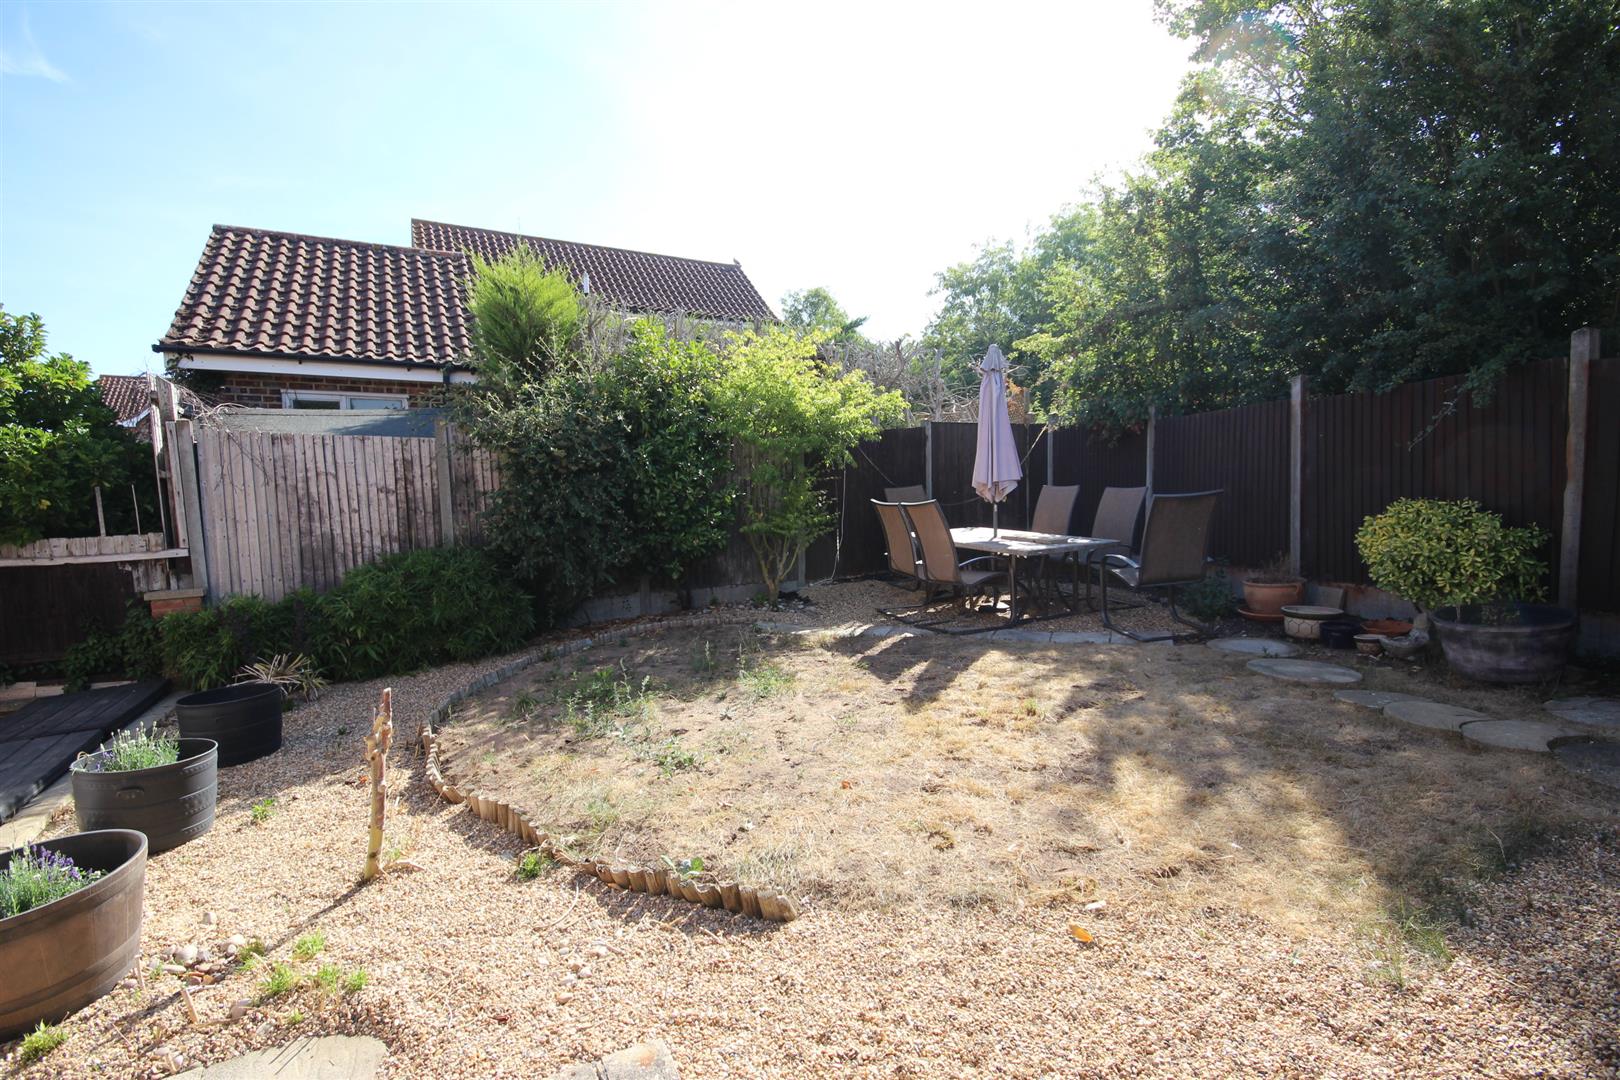
REAR GARDEN
Steps rising to lawn, part laid to shingled stone, flower and shrub borders with wood panel fence surround, gated side access.
GARAGE
Up and over style door with power and lighting, double glazed window to side and door to rear.
TENURE
FREEHOLD
TAX BAND
D
Viewing
Please contact us on 01234 866499 if you wish to arrange a viewing appointment for this property, or require further information.
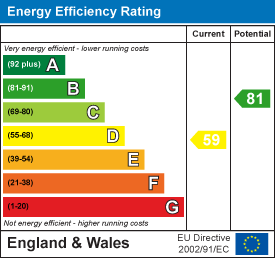
Energy Performance Certificate
Click here to view the Energy Efficiency Rating and Environmental Impact Rating for this property.
Disclaimer
Lepore & Co endeavour to maintain accurate depictions of properties in Virtual Tours, Floor Plans and descriptions, however, these are intended only as a guide and purchasers must satisfy themselves by personal inspection.
An EXCELLENT opportunity has arisen to acquire a three bedroom DETACHED family home ideally situated in this established and highly regarded development in the sought after village known as BROMHAM. The main property highlights include hallway, downstairs cloakroom, open plan lounge diner and kitchen, master bedroom with en suite, two further bedrooms and family bathroom upstairs with a SECLUDED rear garden and garage with off road parking to the front. All local amenities and and access links are conveniently situated close by. To fully appreciate this LOVELY home an internal and external viewing is strongly advised. CALL TO VIEW.
ENTRANCE HALL
Double glazed door to front, window to side, stairs to first floor, under stairs recess.
CLOAKROOM/WC (1.78m x 0.79m (5'10 x 2'7))
Two piece suite comprising low level wc , vanity wash hand basin, heated towel rail.
LOUNGE DINER (5.03m x 2.84m (16'6 x 9'4))
Box bay window to front, fitted air condition unit, double glazed French doors to rear.
KITCHEN (3.61m x 3.07m (11'10 x 10'1))
Built in hob with oven under and extractor over, base and wall mounted units, plumbing for dish washer and washing machine, concealed wall mounted boiler, door to rear.
LANDING
Double glazed window to front, built in cupboard, access to loft void.
BEDROOM 1 (3.63m x 3.10m (11'11 x 10'2 ))
Double glazed window to rear, fitted wardrobes.
EN SUITE (1.98m x 1.09m (6'6 x 3'7))
Three piece suite comprising wall mounted shower, vanity wash hand basin, low level wc , double glazed window to rear, heated towel rail.
BEDROOM 2 (3.00m x 2.64m (9'10 x 8'8 ))
Double glazed window to rear.
BEDROOM 3 (2.92m x 1.91m (9'7 x 6'3 ))
Double glazed window to front.
BATHROOM (1.98m x 1.75m (6'6 x 5'9))
Three piece suite comprising bath with wall mounted shower, pedestal wash hand basin, low level wc, double glazed window to front.
FRONT GARDEN
Laid to lawn with flower and shrubs and pathway leading to front door, gated side access, off road parking.
REAR GARDEN
Steps rising to lawn, part laid to shingled stone, flower and shrub borders with wood panel fence surround, gated side access.
GARAGE
Up and over style door with power and lighting, double glazed window to side and door to rear.
TENURE
FREEHOLD
TAX BAND
D
Viewing
Please contact us on 01234 866499 if you wish to arrange a viewing appointment for this property, or require further information.
Energy Performance Certificate
Click here to view the Energy Efficiency Rating and Environmental Impact Rating for this property.
Disclaimer
Lepore & Co endeavour to maintain accurate depictions of properties in Virtual Tours, Floor Plans and descriptions, however, these are intended only as a guide and purchasers must satisfy themselves by personal inspection.
Features
- DETACHED
- THREE BEDROOMS
- DOWNSTAIRS CLOAKROOM
- LOUNGE DINER
- EN SUITE TO MASTER BEDROOM
- GARDENS
- GARAGE
- PARKING
- DESIRABLE LOCATION
- MUST BE VIEWED
Share
Request aValuation
Thinking of selling your home? Request a free, no obligation valuation from Lepore & Co.