Details
Edward Road, Bedford
£275,000
(Sold Subject To Contract)
Description
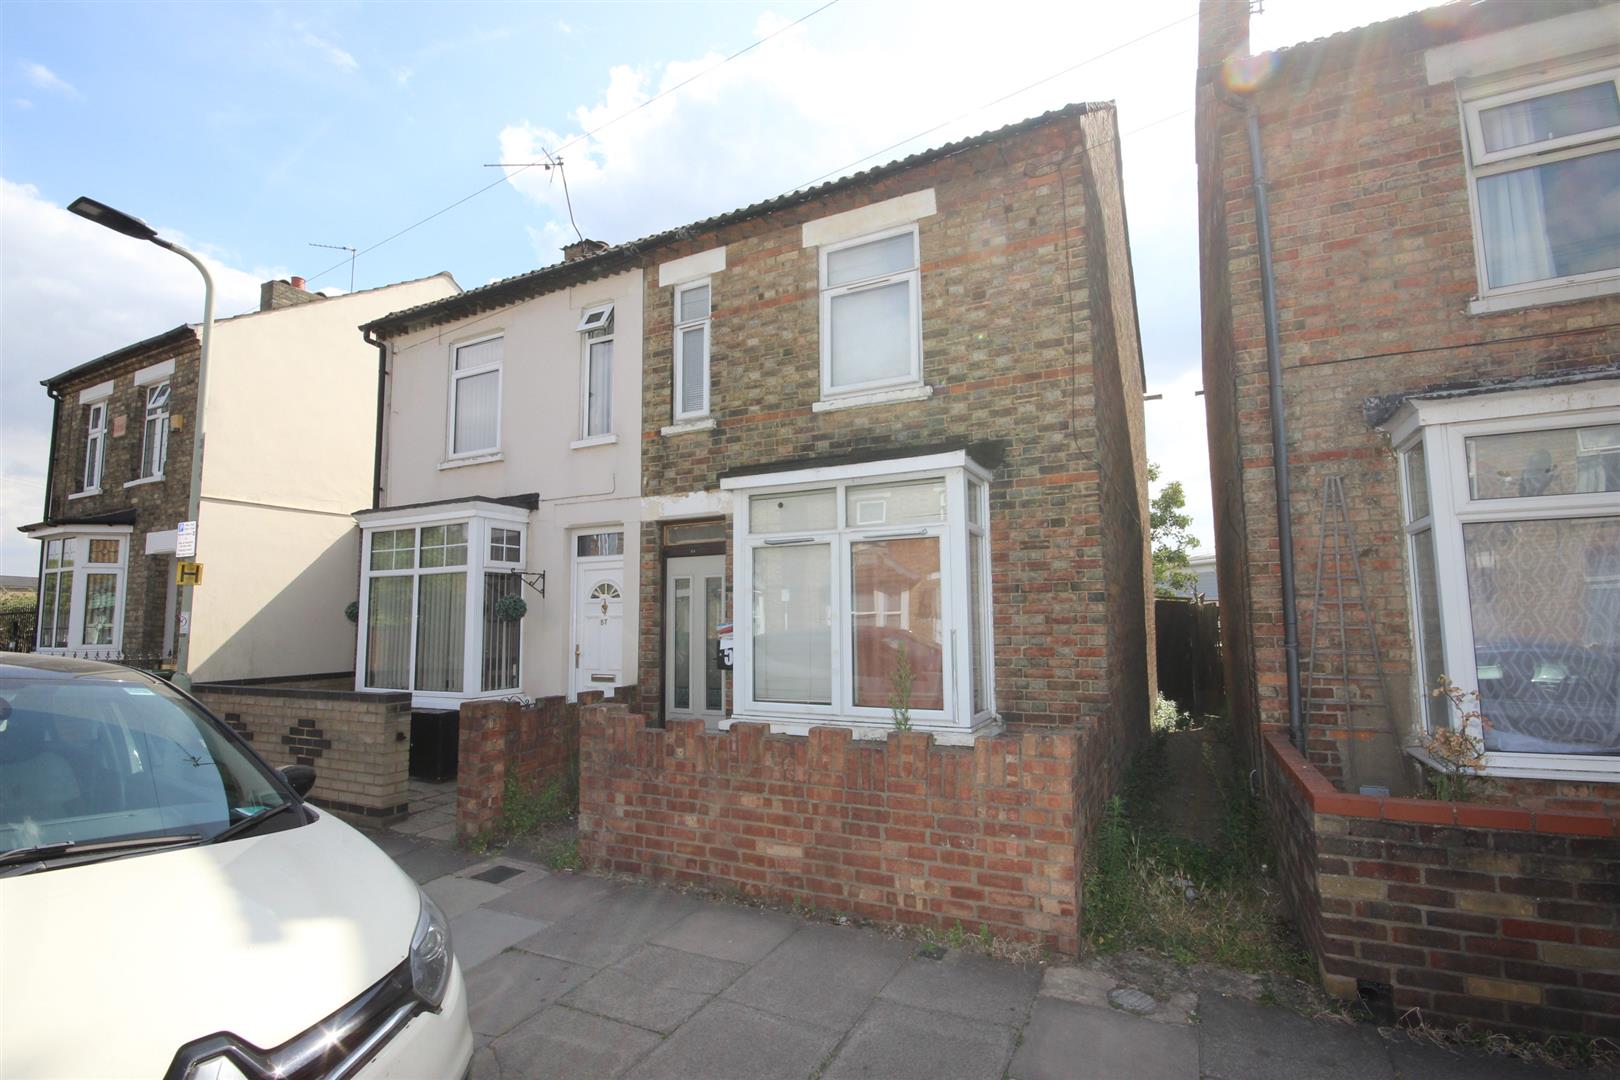
A four bedroom semi detached residence currently being used as a HMO dwelling.The property is ideally situated with all local amenities conveniently positioned. The property briefly comprises entrance hall, bedroom, common room, kitchen and bathroom with three further bedrooms upstairs and decent sized rear garden. Call to view. No upward chain.
ENTRANCE HALL
Double glazed door to front, doors to main rooms.
BEDROOM (3.56m x 2.97m (11'8 x 9'9 ))
Double glazed box bay window to front.
COMMON ROOM (3.61m x 3.56m (11'10 x 11'8))
Double glazed window to rear, with door with stairs leading to first floor.
KITCHEN (2.77m x 2.18m (9'1 x 7'2))
Built in four ring hob with oven under and extractor over, base and wall mounted units, double glazed window to side.
REAR LOBBY
Wall mounted boiler, plumbing for washing machine, door to side.
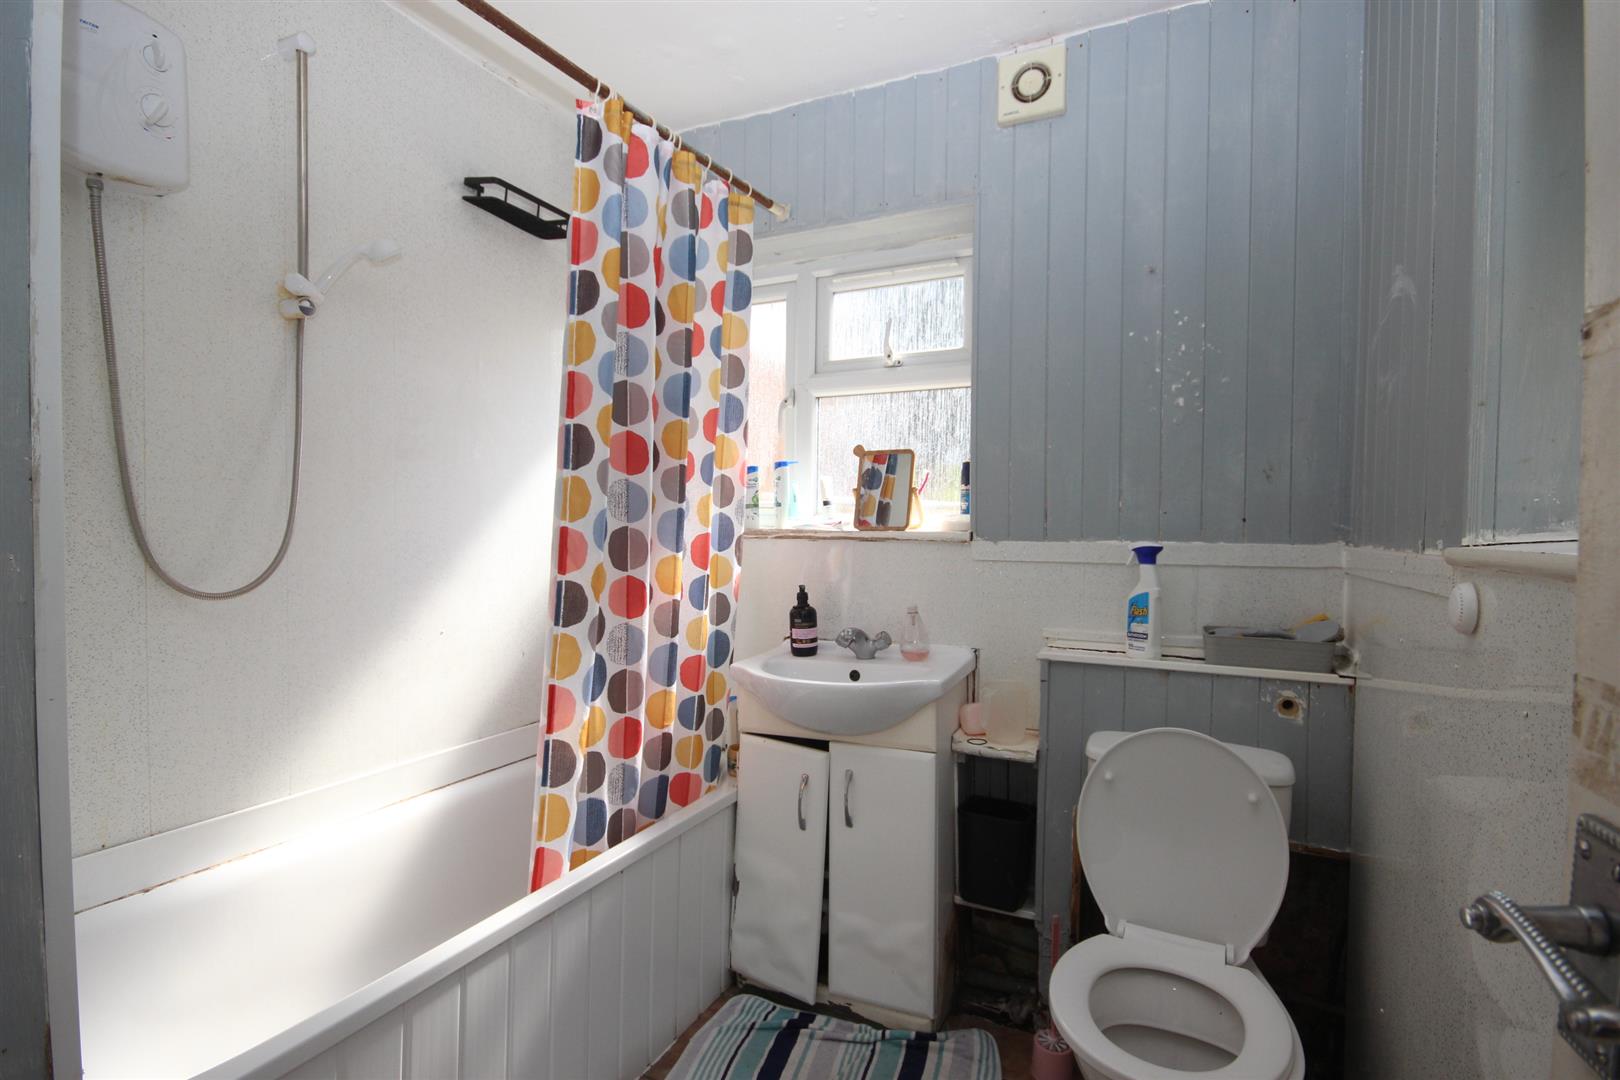
BATHROOM
Three piece suite comprising bath, low level WC , vanity wash hand basin. double glazed window to rear and side.
LANDING.
Doors to main rooms.
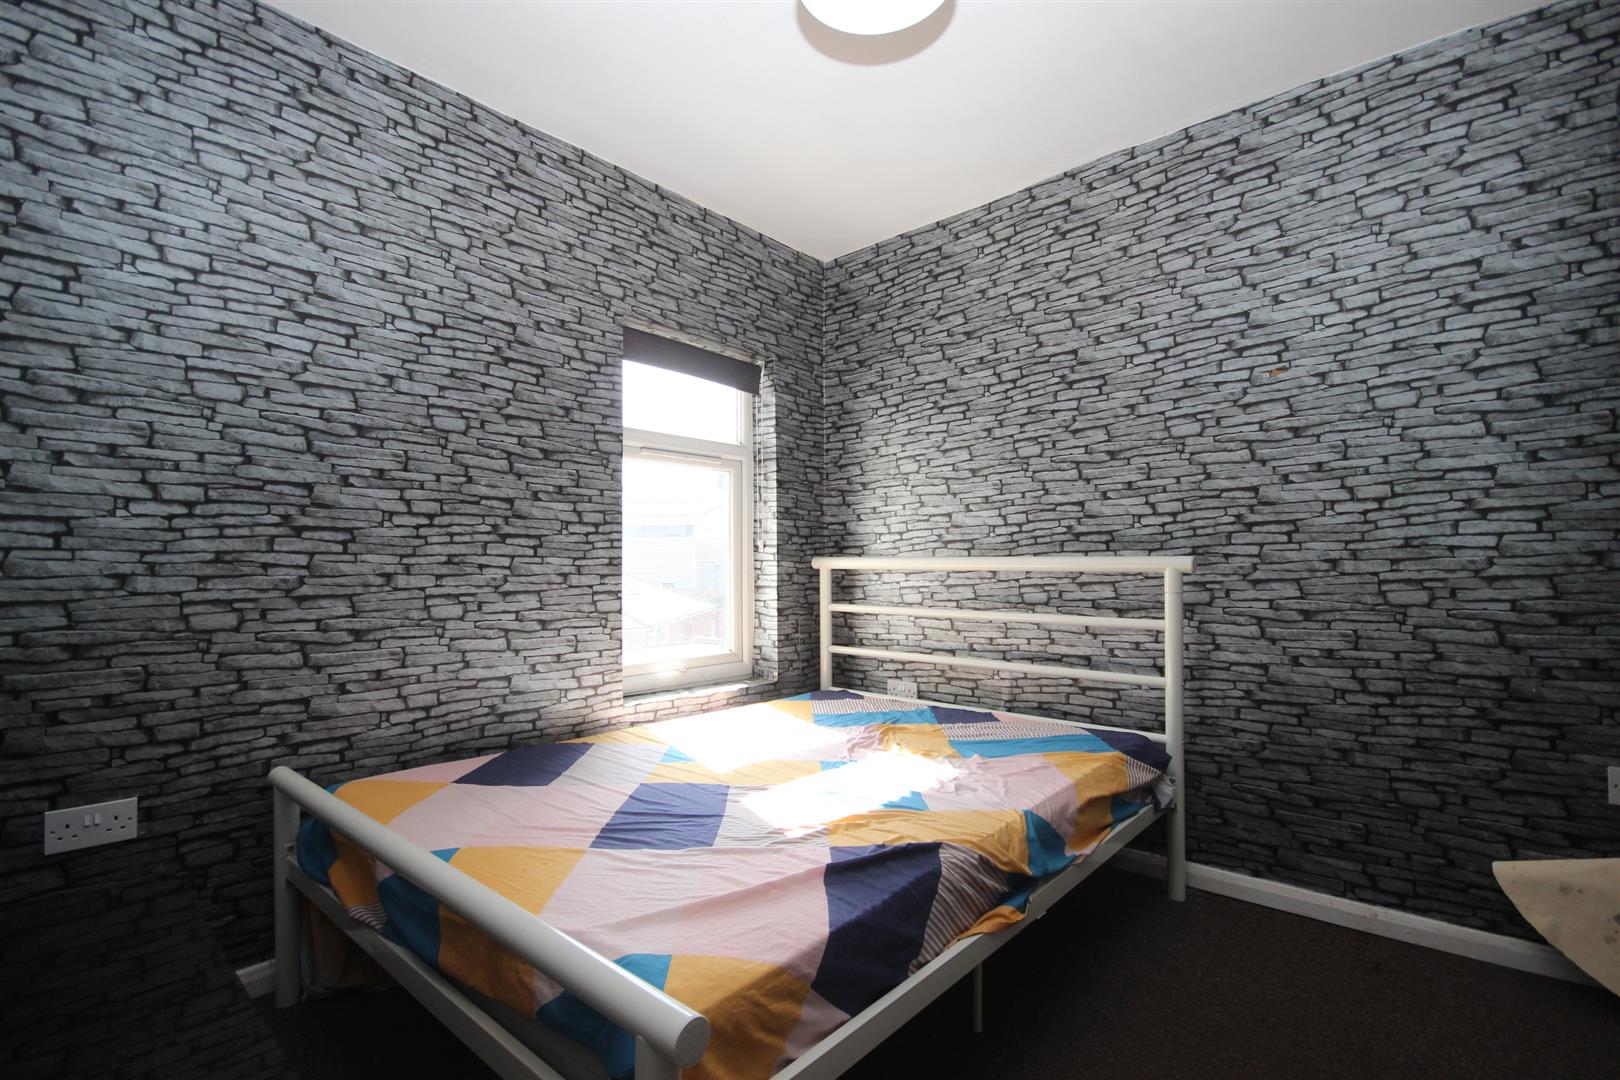
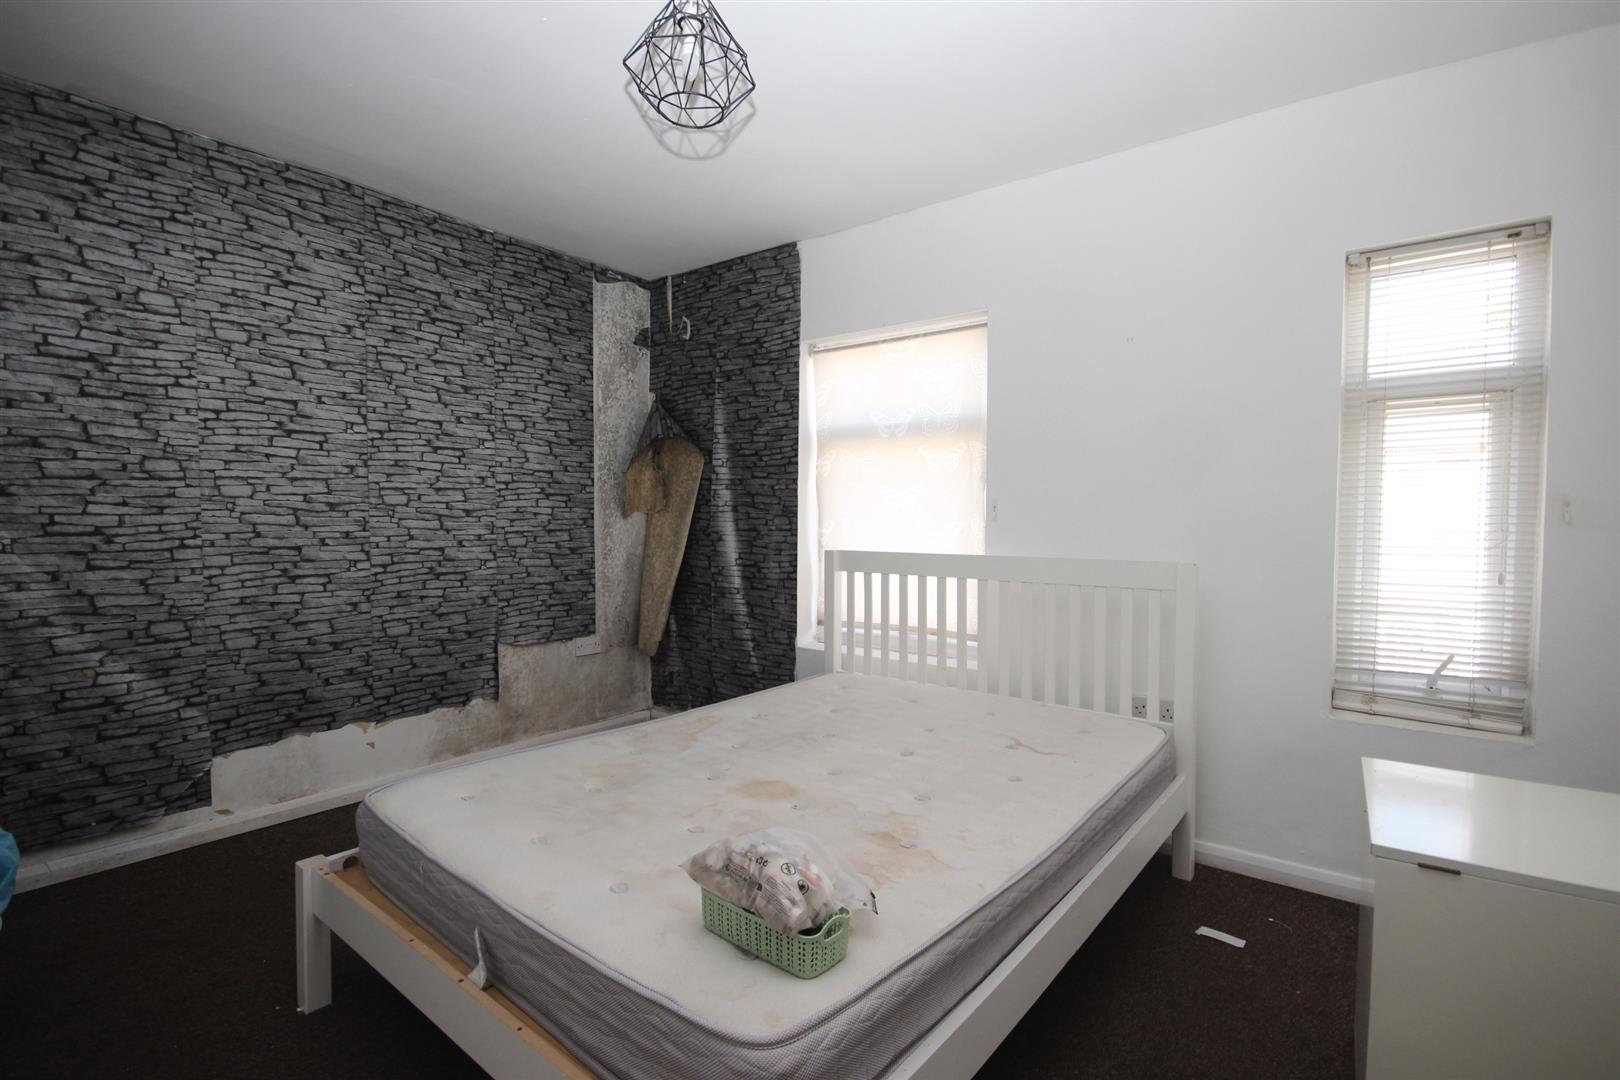
BEDROOM (3.53m x 2.95m (11'7 x 9'8))
Two double glazed windows to front.
BEDROOM (2.74m x 2.77m (9' x 9'1))
Double glazed window to rear.
BEDROOM (2.77m x 2.24m (9'1 x 7'4))
Double glazed window to rear.
FRONT GARDEN
Pathway leading to front door, brick wall surround.
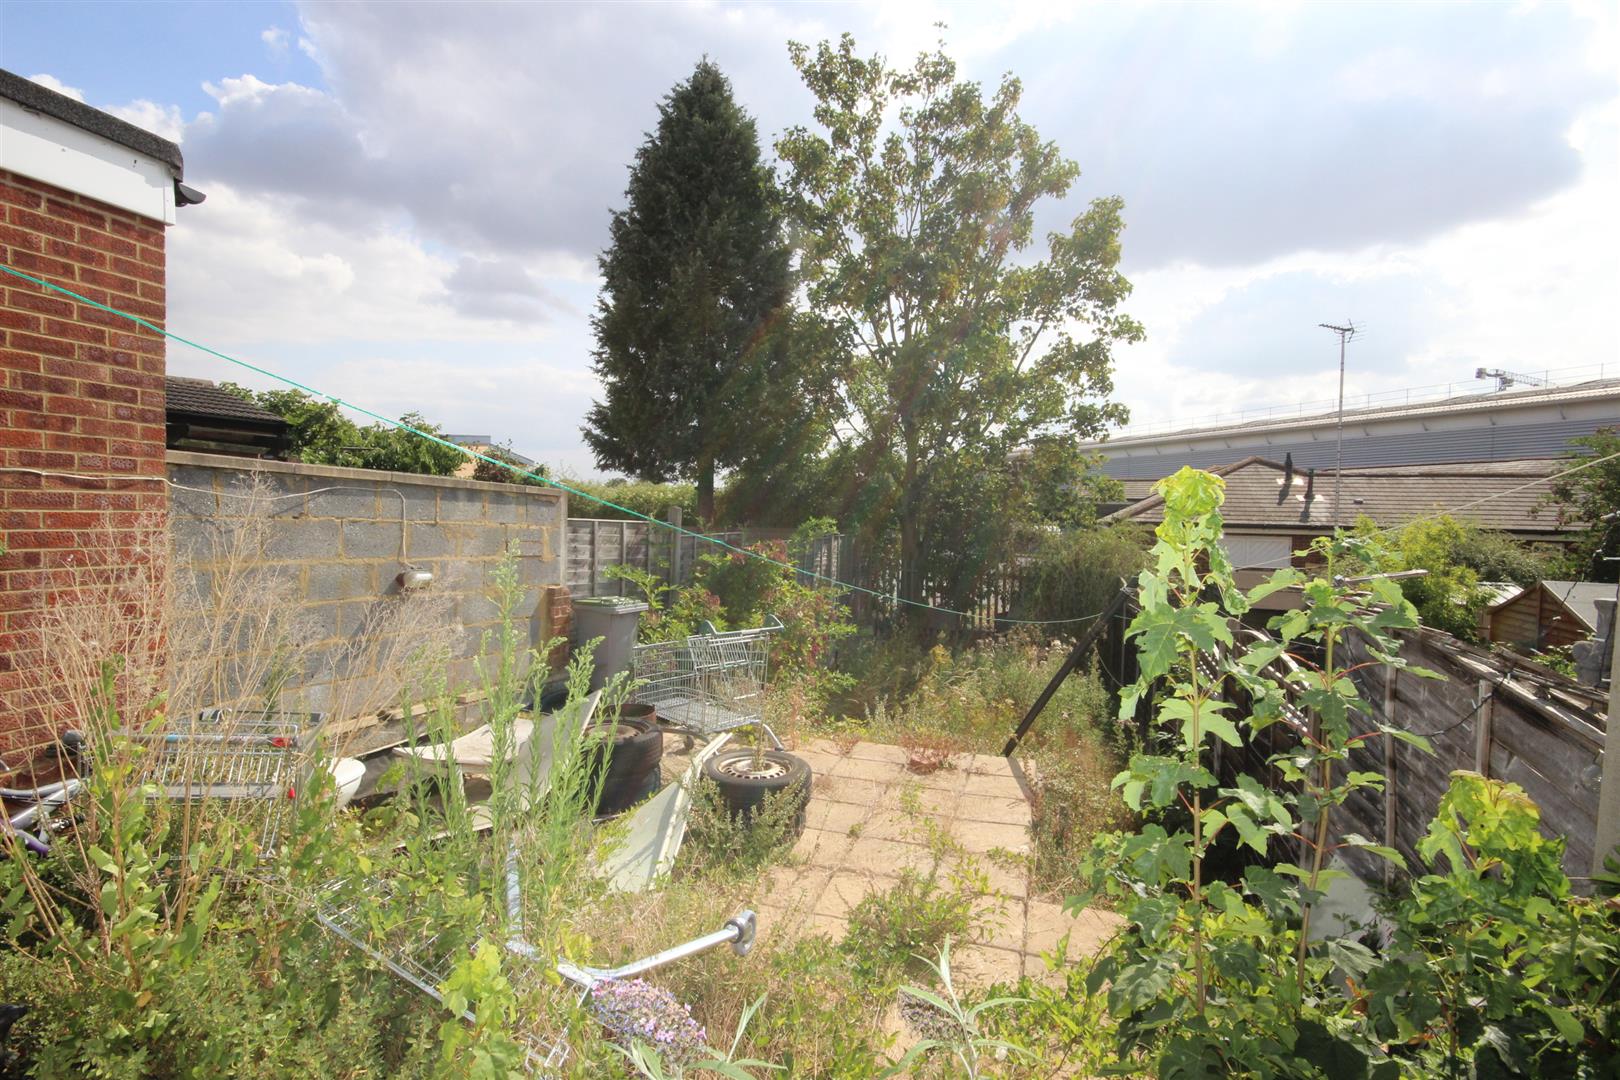
REAR GARDEN
Gated side access, patio area, wood panel fence surround.
TENURE
FREEHOLD
TAX BAND
B
Viewing
Please contact us on 01234 866499 if you wish to arrange a viewing appointment for this property, or require further information.
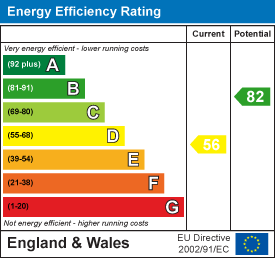
Energy Performance Certificate
Click here to view the Energy Efficiency Rating and Environmental Impact Rating for this property.
Disclaimer
Lepore & Co endeavour to maintain accurate depictions of properties in Virtual Tours, Floor Plans and descriptions, however, these are intended only as a guide and purchasers must satisfy themselves by personal inspection.
A four bedroom semi detached residence currently being used as a HMO dwelling.The property is ideally situated with all local amenities conveniently positioned. The property briefly comprises entrance hall, bedroom, common room, kitchen and bathroom with three further bedrooms upstairs and decent sized rear garden. Call to view. No upward chain.
ENTRANCE HALL
Double glazed door to front, doors to main rooms.
BEDROOM (3.56m x 2.97m (11'8 x 9'9 ))
Double glazed box bay window to front.
COMMON ROOM (3.61m x 3.56m (11'10 x 11'8))
Double glazed window to rear, with door with stairs leading to first floor.
KITCHEN (2.77m x 2.18m (9'1 x 7'2))
Built in four ring hob with oven under and extractor over, base and wall mounted units, double glazed window to side.
REAR LOBBY
Wall mounted boiler, plumbing for washing machine, door to side.
BATHROOM
Three piece suite comprising bath, low level WC , vanity wash hand basin. double glazed window to rear and side.
LANDING.
Doors to main rooms.
BEDROOM (3.53m x 2.95m (11'7 x 9'8))
Two double glazed windows to front.
BEDROOM (2.74m x 2.77m (9' x 9'1))
Double glazed window to rear.
BEDROOM (2.77m x 2.24m (9'1 x 7'4))
Double glazed window to rear.
FRONT GARDEN
Pathway leading to front door, brick wall surround.
REAR GARDEN
Gated side access, patio area, wood panel fence surround.
TENURE
FREEHOLD
TAX BAND
B
Viewing
Please contact us on 01234 866499 if you wish to arrange a viewing appointment for this property, or require further information.
Energy Performance Certificate
Click here to view the Energy Efficiency Rating and Environmental Impact Rating for this property.
Disclaimer
Lepore & Co endeavour to maintain accurate depictions of properties in Virtual Tours, Floor Plans and descriptions, however, these are intended only as a guide and purchasers must satisfy themselves by personal inspection.
Features
- HMO
- SEMI DETACHED
- 4 BEDROOMS
- SIZEABLE REAR GARDEN
- DOUBLE GLAZING
- GAS CENTRAL HEATING
- NO UPWARD CHAIN
- MUST BE VIEWED
Share
Request aValuation
Thinking of selling your home? Request a free, no obligation valuation from Lepore & Co.