Description
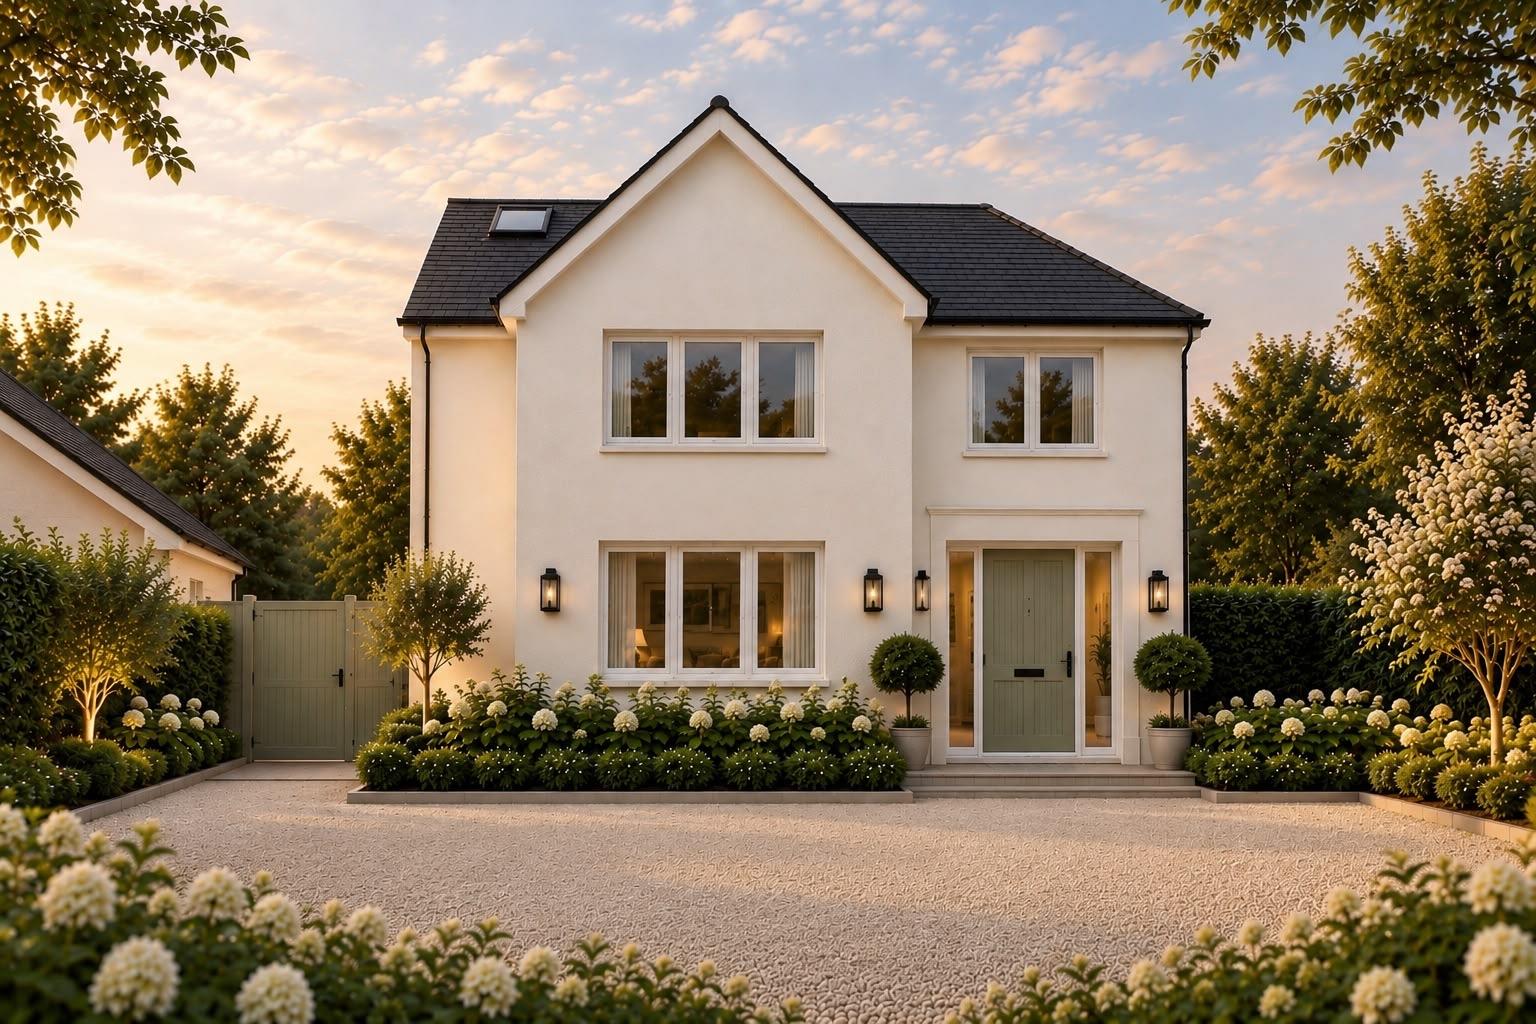
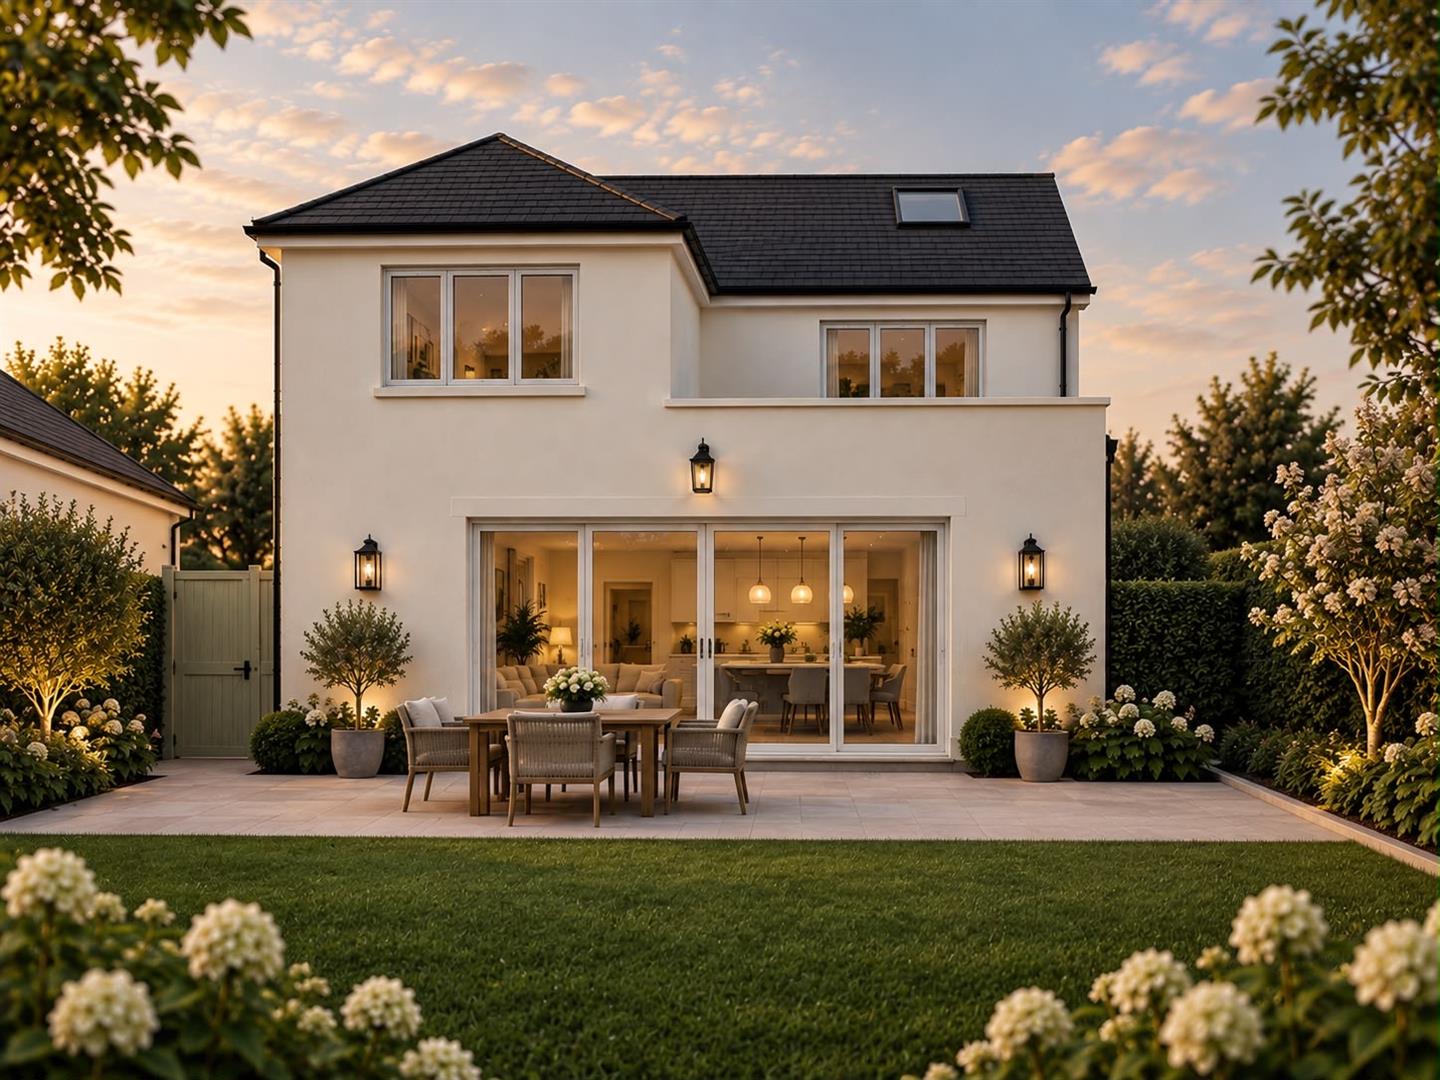
COMING SOON..Nestled in one of Bedford's prestige and sought after roads known as Kimbolton Road, is this impressive brand new build set to become a perfect family home. This detached residence offers just under 2,900 sq. ft. of accommodation and standing on a generous plot, providing ample outdoor space for children to play and perfect to entertain family and friends. With five well-proportioned bedrooms, there is plenty of room for everyone to enjoy their own space. The property will feature two inviting reception rooms, ideal for both entertaining guests and enjoying quiet family evenings. The three bathrooms will ensure that morning routines run smoothly, catering to the needs of a busy household. All local amenities, parks and near by golf course are just a stone throw away along with the renowned Harpur Trust schools within close proximity.There will be larger than average garage to the front With driveway providing ample parking for several cars. This is a rare opportunity to secure a brand new home in a prime location. Do not miss out to make this stunning property your own. ALL IMAGES ARE CURRENTLY AI GENERATED.
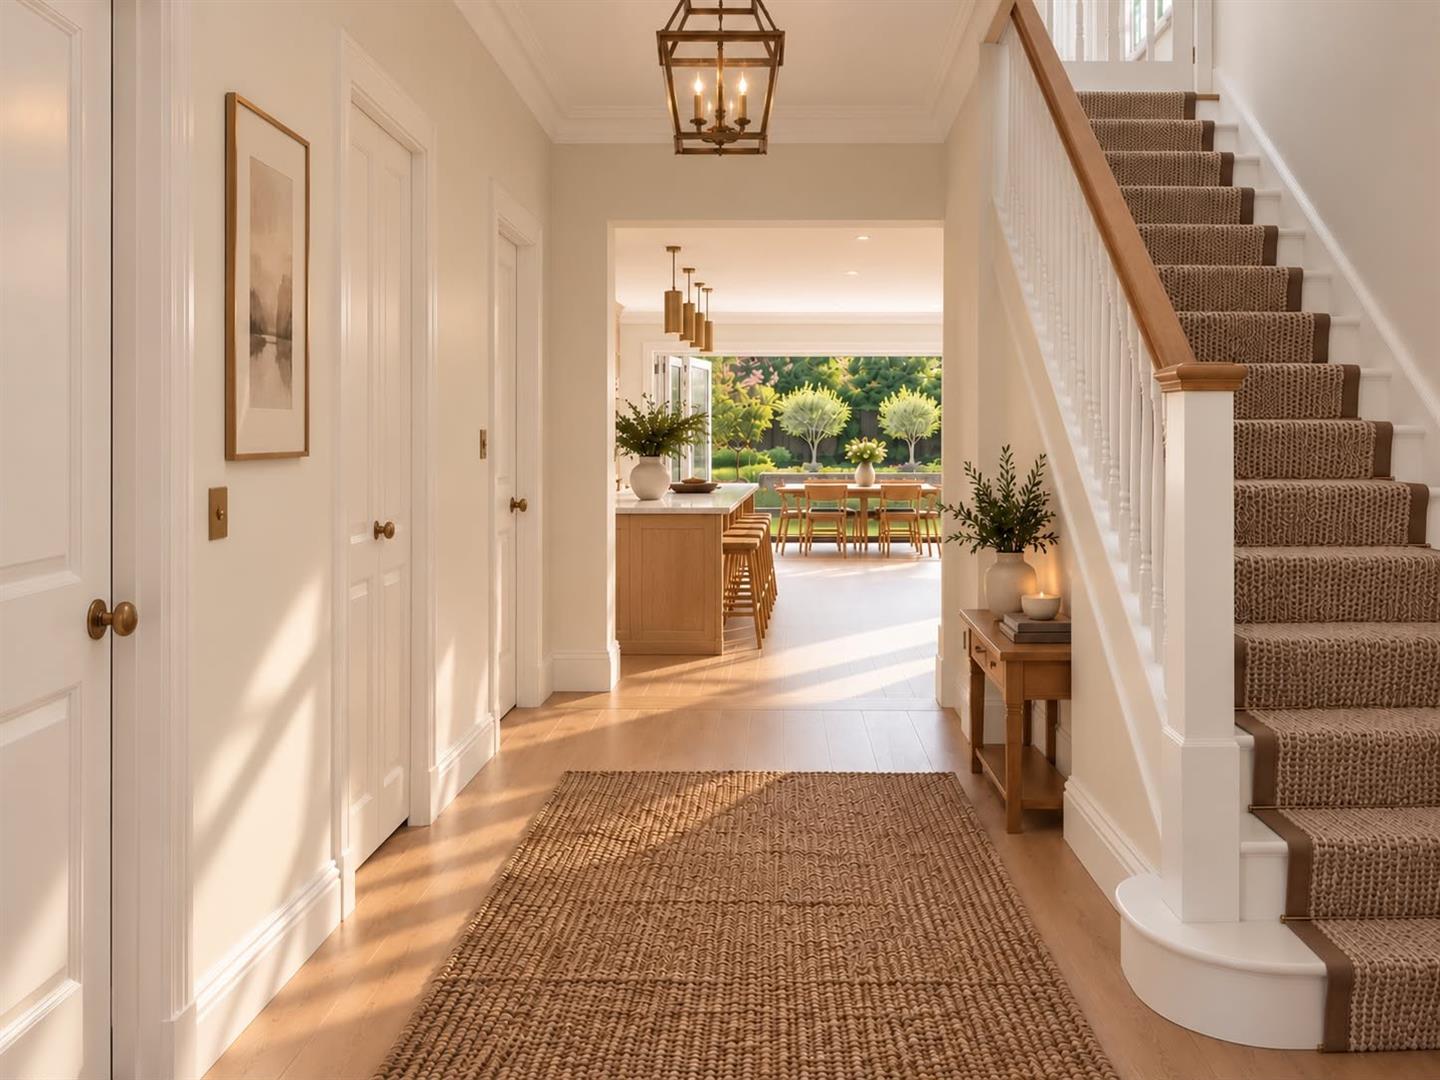
ENTRANCE HALL (7.70m x 2.44m (25'3 x 8'0 ))
Door to front , window to side, stairs rising to first floor.
CLOAKROOM/WC (1.96m x 1.07m (6'5 x 3'6 ))
LOBBY (2.06m x 1.55m (6'9 x 5'1 ))
LIVING ROOM (5.87m x 5.03m (19'3 x 16'6 ))
Box bay window to front.
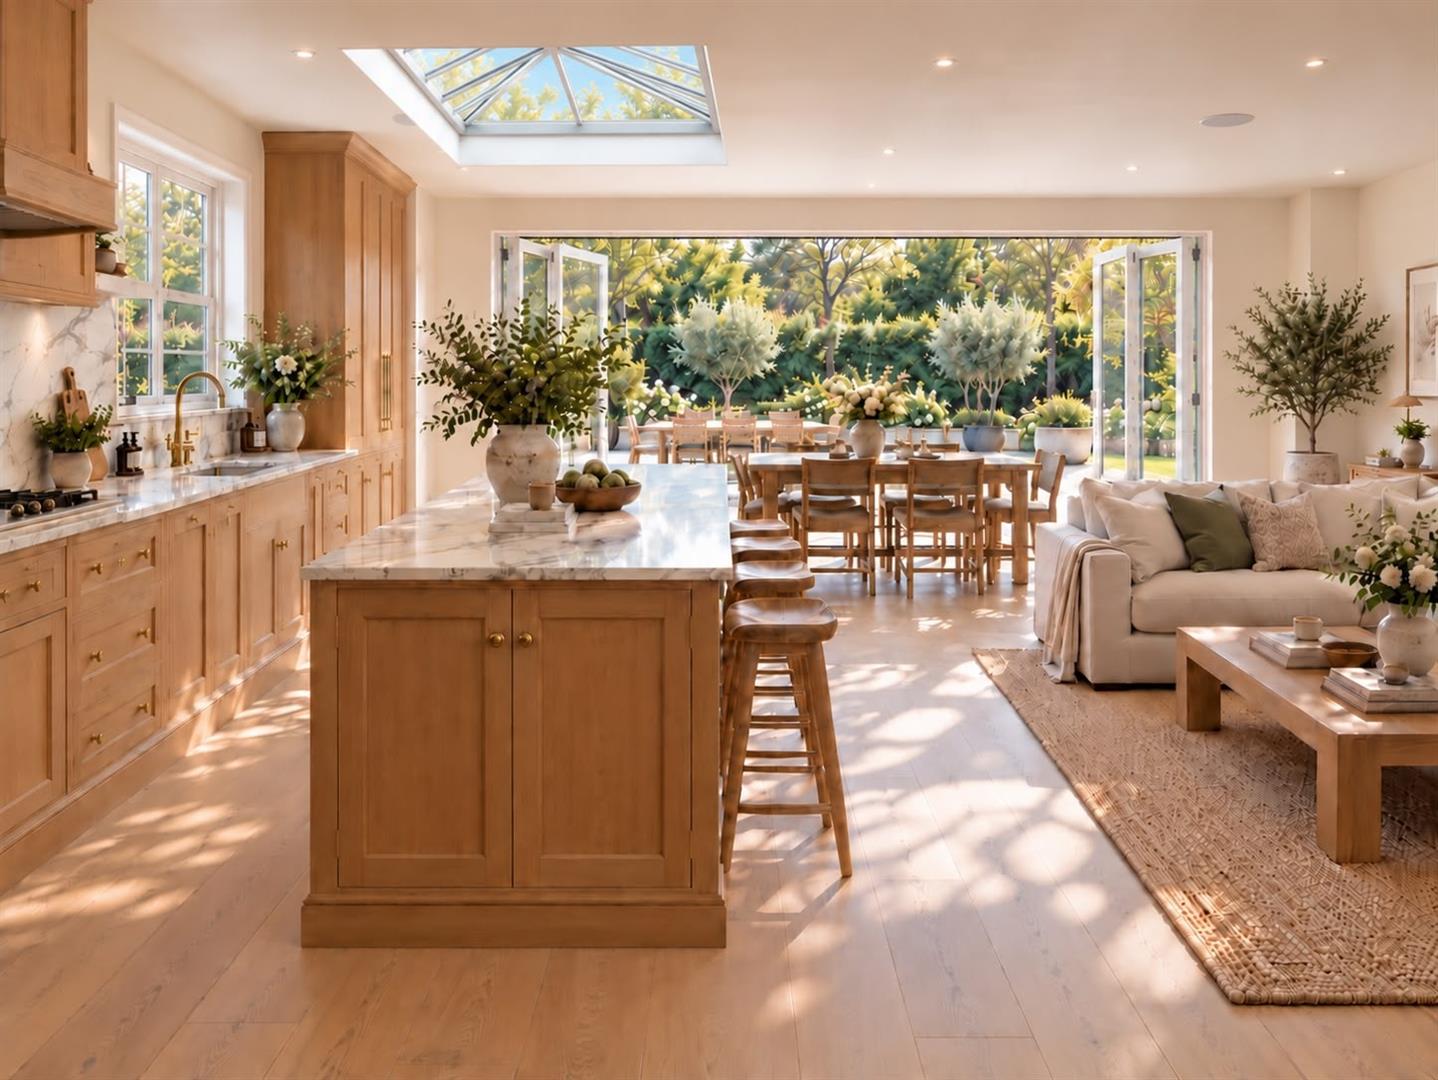
KITCHEN/DINER/FAMILY ROOM (7.77m x 7.65m (25'6 x 25'1 ))
Sky pod lantern , sliding doors to rear.
UTILITY ROOM (2.92m x 2.77m (9'7 x 9'1 ))
Door and window to side.
LANDING (6.43m x 2.44m (21'1 x 8'0 ))
Stairs rising to 2nd floor.
BEDROOM 2 (4.11m x 4.06m (13'6 x 13'4))
Window to rear.
ENSUITE (2.87m x 2.34m (9'5 x 7'8))
L shaped.
BEDROOM 3 (4.67m x 4.57m (15'4 x 15'0))
Box bay Window to front.
BEDROOM 4 (5.03m x 2.95m (16'6 x 9'8 ))
Window to side
BEDROOM 5 (5.08m x 3.23m (16'8 x 10'7 ))
Window to rear .
BATHROOM (2.90m x 2.29m (9'6 x 7'6))
Window to front.
2ND FLOOR
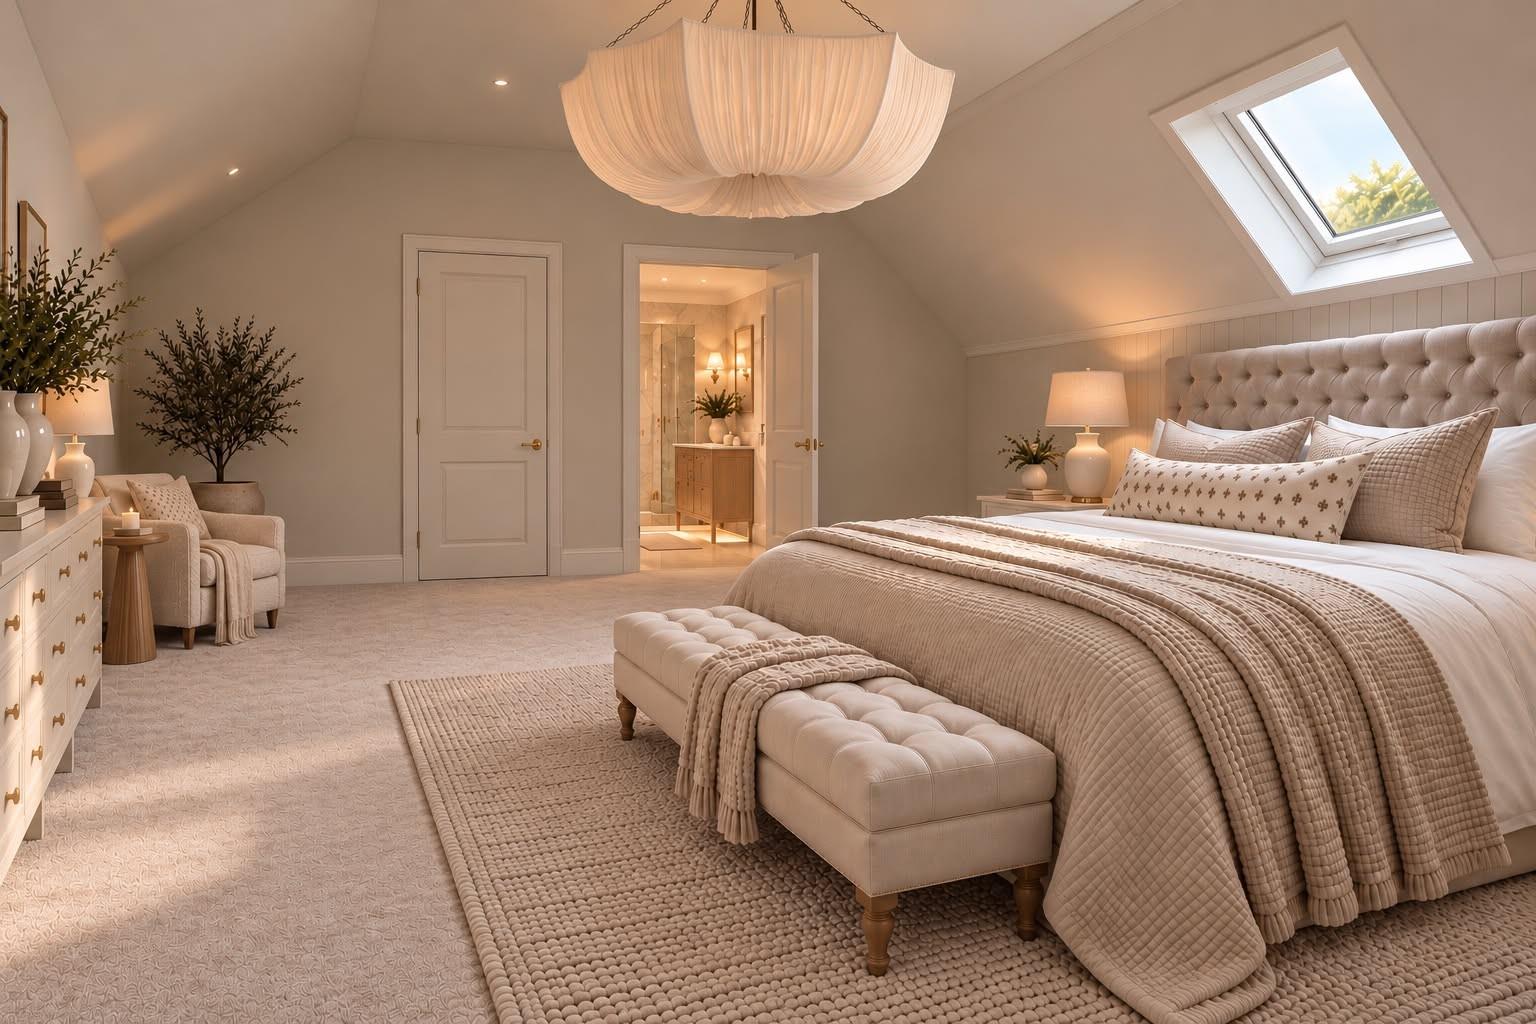
MASTER BEDROOM (6.43m x 5.28m (21'1 x 17'4))
L shaped room, Two Velux windows.
ENSUITE (3.07m x 1.65m (10'1 x 5'5 ))
Velux window.
GARAGE (6.48m x 3.38m (21'3 x 11'1 ))
TENURE
FREEHOLD
TAX BAND
TBC
Viewing
Please contact us on 01234 866499 if you wish to arrange a viewing appointment for this property, or require further information.
Disclaimer
Lepore & Co endeavour to maintain accurate depictions of properties in Virtual Tours, Floor Plans and descriptions, however, these are intended only as a guide and purchasers must satisfy themselves by personal inspection.
COMING SOON..Nestled in one of Bedford's prestige and sought after roads known as Kimbolton Road, is this impressive brand new build set to become a perfect family home. This detached residence offers just under 2,900 sq. ft. of accommodation and standing on a generous plot, providing ample outdoor space for children to play and perfect to entertain family and friends. With five well-proportioned bedrooms, there is plenty of room for everyone to enjoy their own space. The property will feature two inviting reception rooms, ideal for both entertaining guests and enjoying quiet family evenings. The three bathrooms will ensure that morning routines run smoothly, catering to the needs of a busy household. All local amenities, parks and near by golf course are just a stone throw away along with the renowned Harpur Trust schools within close proximity.There will be larger than average garage to the front With driveway providing ample parking for several cars. This is a rare opportunity to secure a brand new home in a prime location. Do not miss out to make this stunning property your own. ALL IMAGES ARE CURRENTLY AI GENERATED.
ENTRANCE HALL (7.70m x 2.44m (25'3 x 8'0 ))
Door to front , window to side, stairs rising to first floor.
CLOAKROOM/WC (1.96m x 1.07m (6'5 x 3'6 ))
LOBBY (2.06m x 1.55m (6'9 x 5'1 ))
LIVING ROOM (5.87m x 5.03m (19'3 x 16'6 ))
Box bay window to front.
KITCHEN/DINER/FAMILY ROOM (7.77m x 7.65m (25'6 x 25'1 ))
Sky pod lantern , sliding doors to rear.
UTILITY ROOM (2.92m x 2.77m (9'7 x 9'1 ))
Door and window to side.
LANDING (6.43m x 2.44m (21'1 x 8'0 ))
Stairs rising to 2nd floor.
BEDROOM 2 (4.11m x 4.06m (13'6 x 13'4))
Window to rear.
ENSUITE (2.87m x 2.34m (9'5 x 7'8))
L shaped.
BEDROOM 3 (4.67m x 4.57m (15'4 x 15'0))
Box bay Window to front.
BEDROOM 4 (5.03m x 2.95m (16'6 x 9'8 ))
Window to side
BEDROOM 5 (5.08m x 3.23m (16'8 x 10'7 ))
Window to rear .
BATHROOM (2.90m x 2.29m (9'6 x 7'6))
Window to front.
2ND FLOOR
MASTER BEDROOM (6.43m x 5.28m (21'1 x 17'4))
L shaped room, Two Velux windows.
ENSUITE (3.07m x 1.65m (10'1 x 5'5 ))
Velux window.
GARAGE (6.48m x 3.38m (21'3 x 11'1 ))
TENURE
FREEHOLD
TAX BAND
TBC
Viewing
Please contact us on 01234 866499 if you wish to arrange a viewing appointment for this property, or require further information.
Disclaimer
Lepore & Co endeavour to maintain accurate depictions of properties in Virtual Tours, Floor Plans and descriptions, however, these are intended only as a guide and purchasers must satisfy themselves by personal inspection.
Features
- BRAND NEW HOME
- 2895 sq. ft.
- DETACHED
- FIVE DOUBLE BEDROOMS
- 19ft LIVING ROOM
- 25 ft. OPEN PLAN KITCHEN/DINER/FAMILY ROOM
- 21 ft. MASTER BEDROOM
- 21 ft. GARAGE AND AMPLE PARKING
- SUPERB LOCATION
- DO NOT MISS OUT CALL TO REGISTER YOUR INTEREST.
Share
Request aValuation
Thinking of selling your home? Request a free, no obligation valuation from Lepore & Co.